The Forest
83 Melville Street, Hobart
Saturday, Nov 07
Booking required
Book now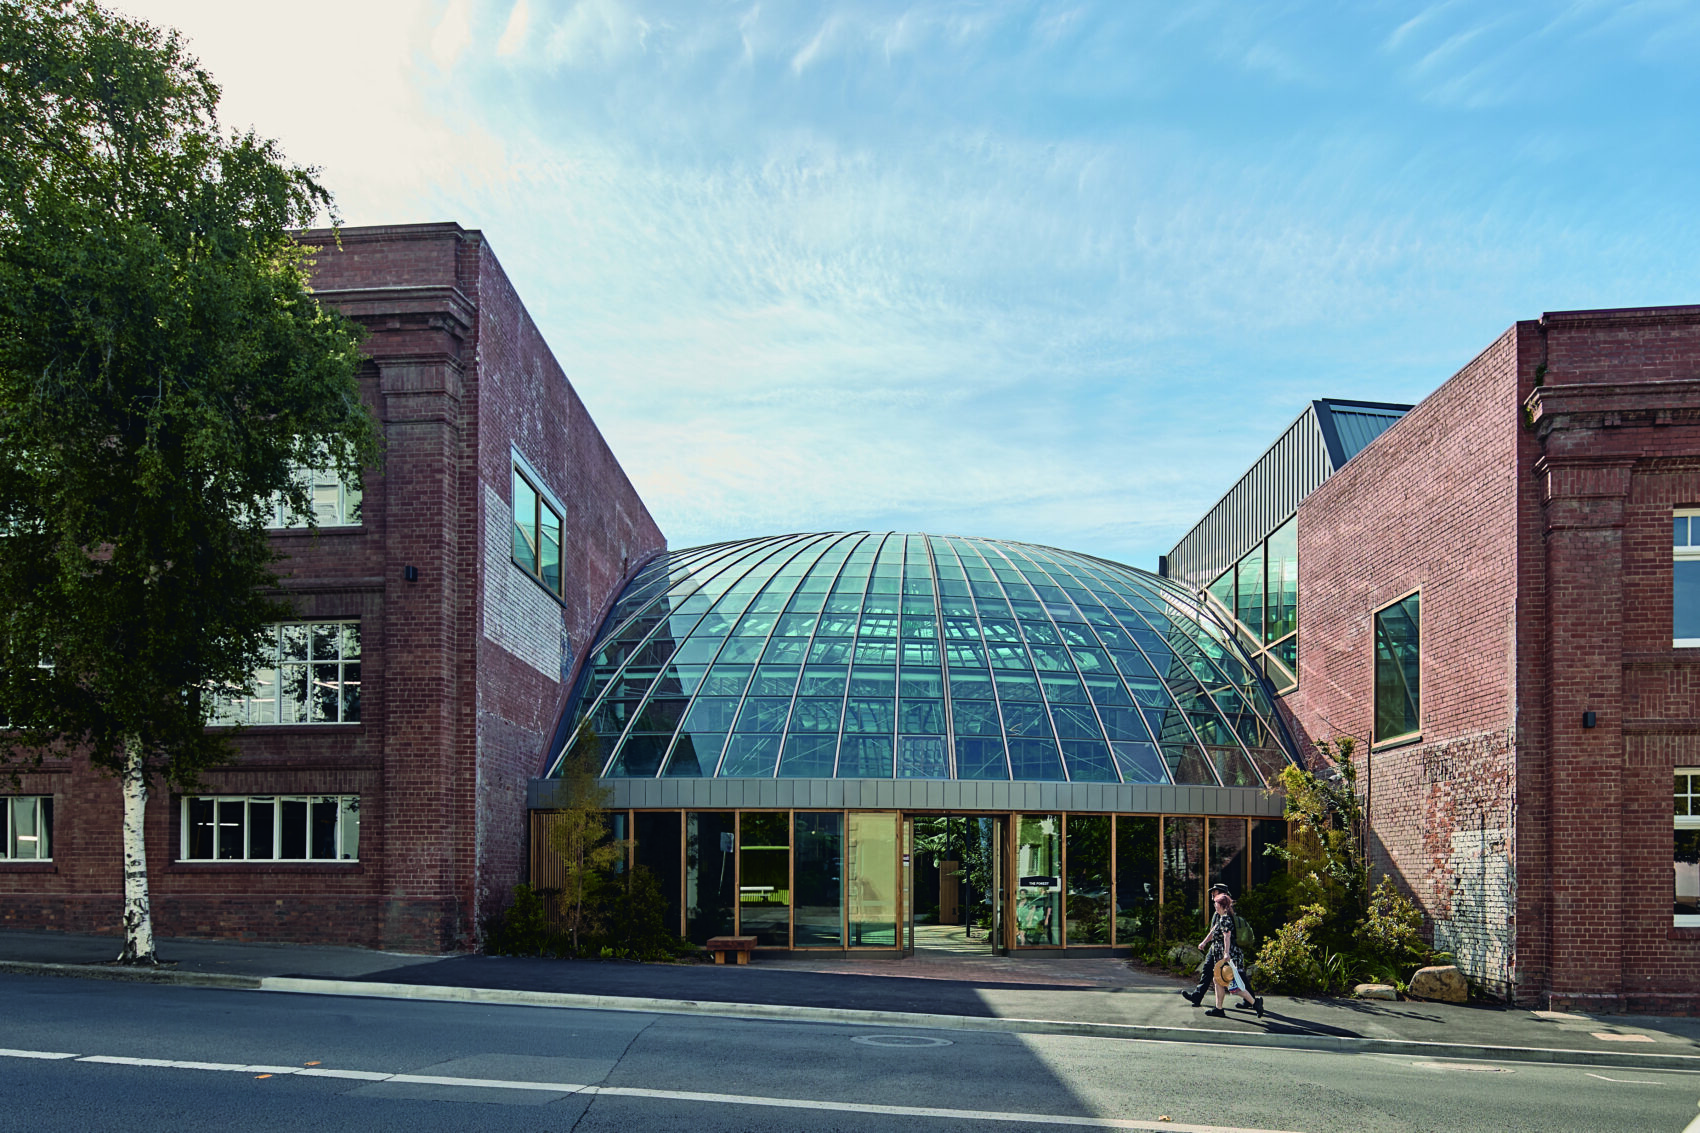
Image: Peter Bennetts
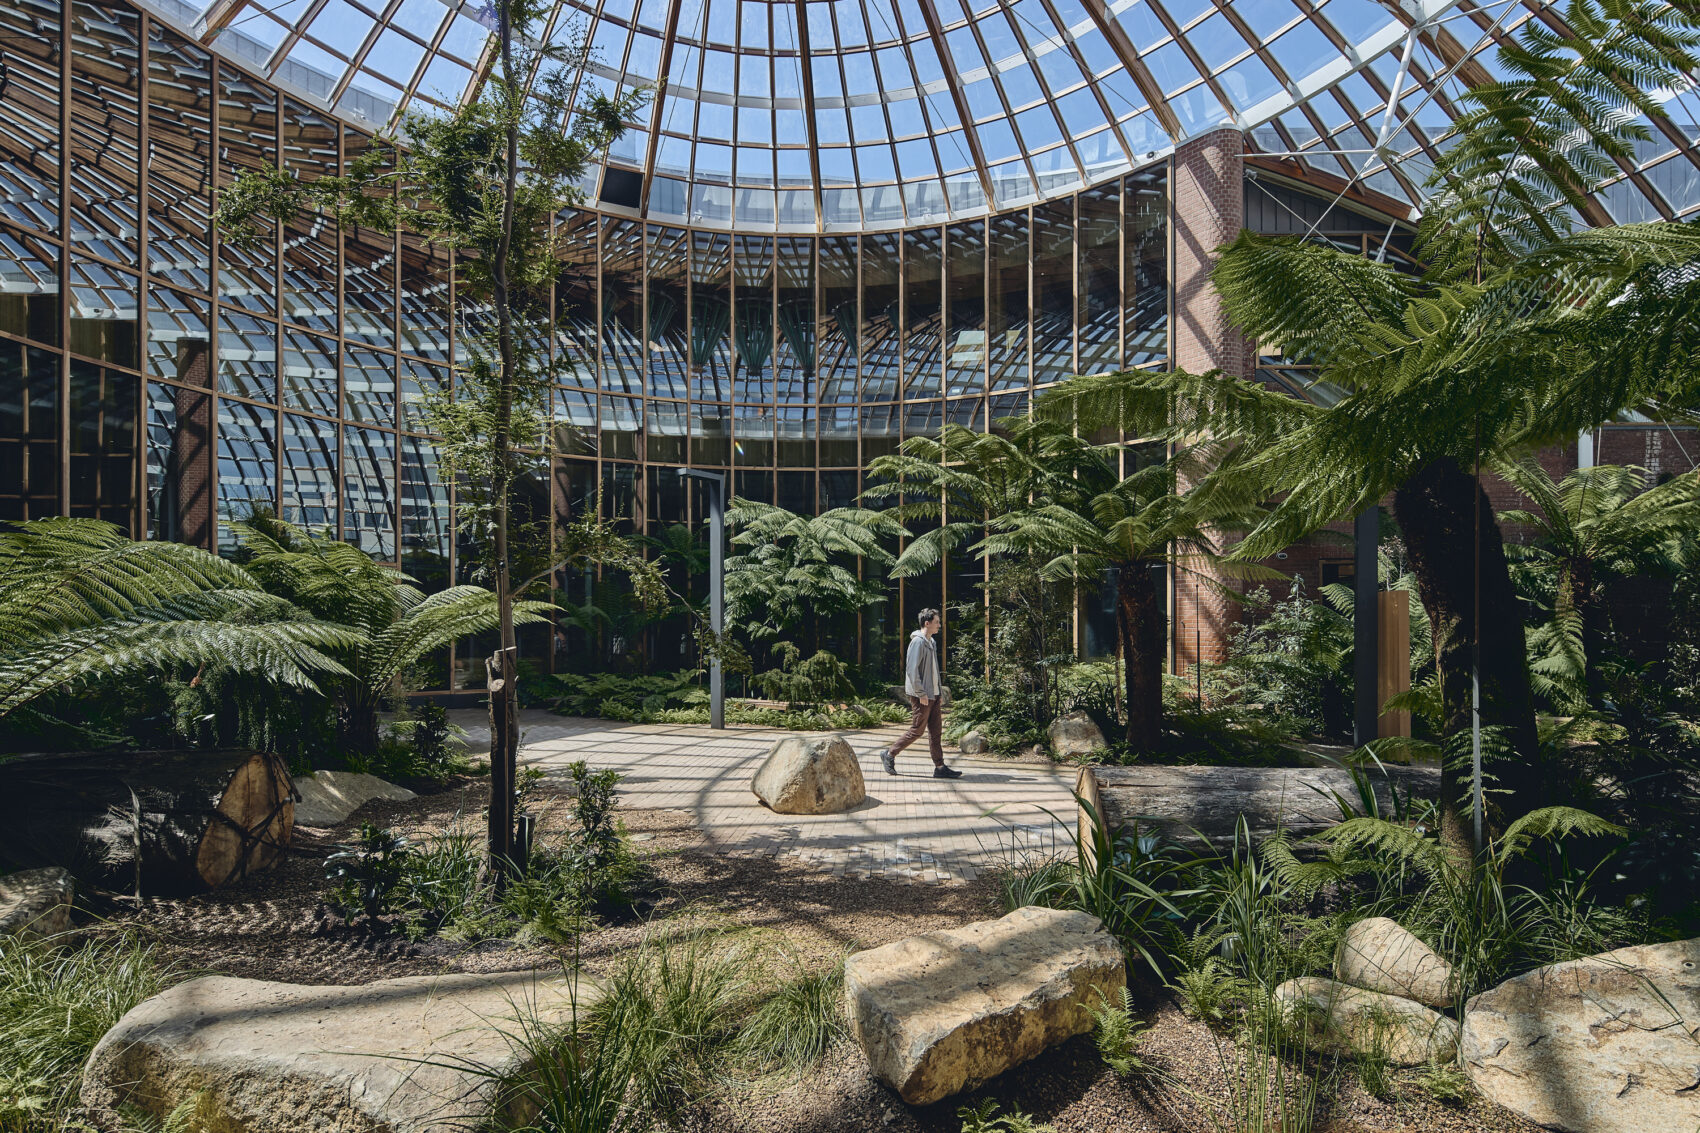
Image: Peter Bennetts
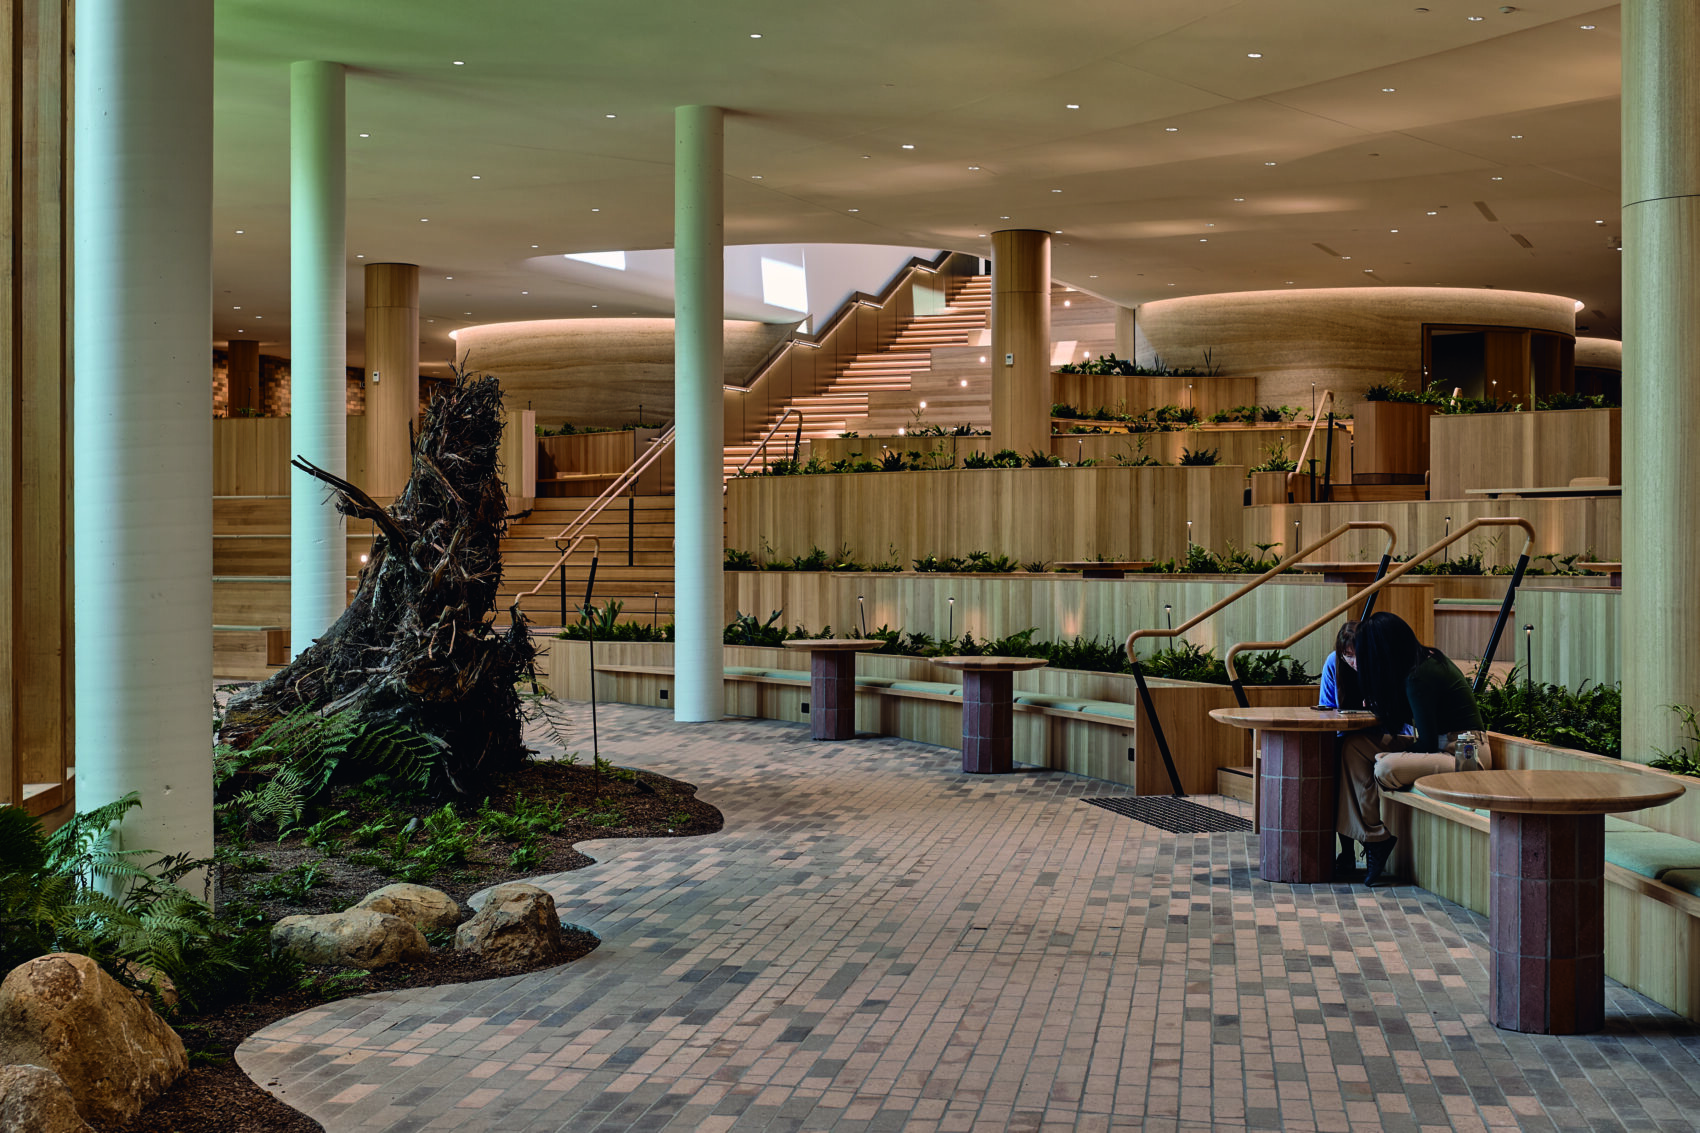
Image: Peter Bennetts
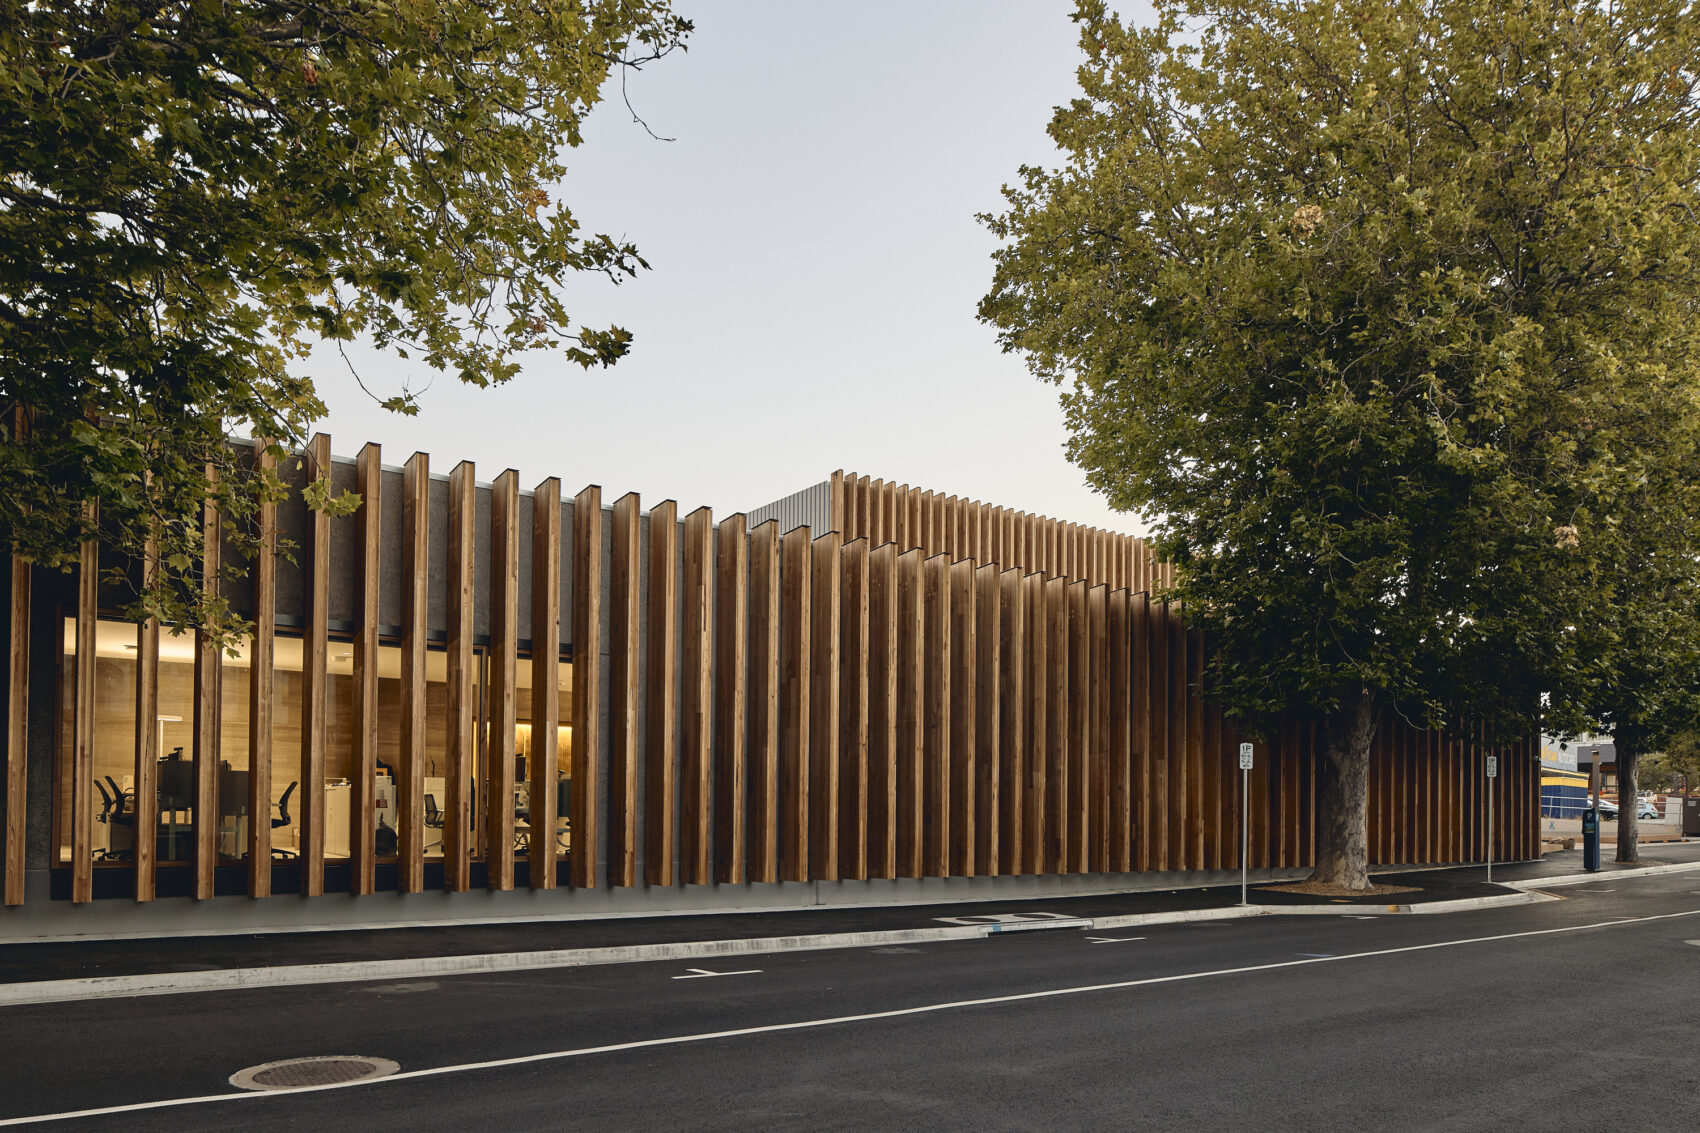
Image: Peter Bennetts
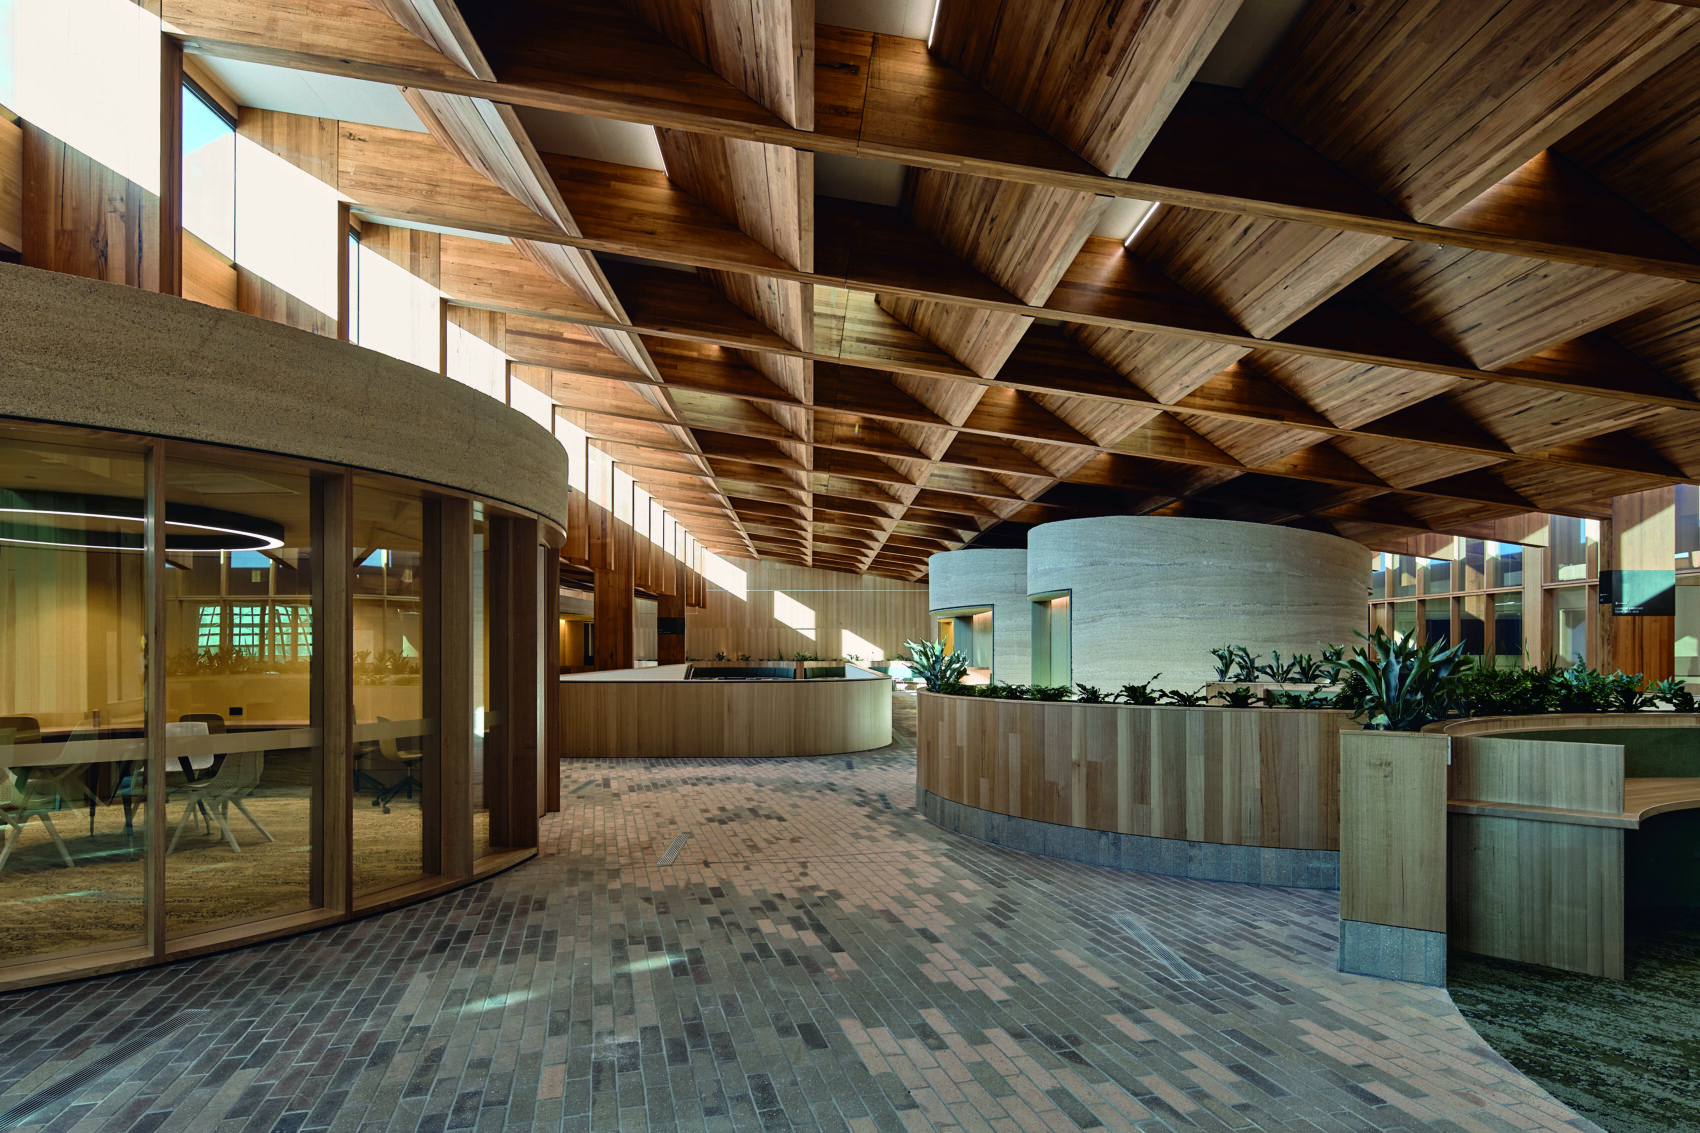
Image: Peter Bennetts
Architects: Morris-Nunn and Associates (1997); Regeneration by Woods Bagot (2022-2024); Builder: Hansen Yuncken
A Timber Canopy
Step inside The Forest with Woods Bagot interior designer Phoebe Settle and discover how an ambitious adaptive reuse project has transformed a collection of old warehouses into a vibrant new home for learning, collaboration and connection.
A passionate advocate for circularity and sustainable design, Phoebe was closely involved in shaping the interiors of this remarkable University of Tasmania campus. The Forest brings together 1930s heritage warehouses and the iconic 1997 glass dome, which now shelters a reinstated indoor temperate rainforest featuring hand-selected native Tasmanian trees.
Look closer and you’ll discover a building that puts thoughtful material choices and low-carbon design at its heart — from extensive mass timber construction to Australia’s largest commercial use of flowing hempcrete walls.
Join Phoebe to explore the spaces, materials and ideas behind The Forest, and hear how heritage retention, biophilic design and a commitment to reuse have come together to create a distinctive and inspiring learning environment.
Presented by: Design Institute of Australia
Tour: Sat 7 Nov, 1.00pm – 4.00pm (bookings required)
Location
Hobart
Building Types
Commercial
Education
Landscape
Architectural Periods
Contemporary (2001-current)
Late Twentieth Century (1961-2000)
Features
Architectural Design
History of Hobart
Accessibilities
Lift Access
Wheelchair Friendly
See. Snap. Share. Win.
Share your pics of your favourite places and the stories that go with them on Instagram or Facebook, using the hashtags #oh_hobart and #oh_southernmidlands to enter this year’s photo competition. Stay tuned for a host of prizes.
![Open House Hobart and the Emerging Architects and Graduates Network (EmAGN) Tasmania @emagn_tas would like to thank everyone who kindly bid in this year's annual Sheltered [Ground] Silent Auction.
We watched the last-minute bidding war on some items (looking at your chair, @other_furniture_) with absolute glee; because, together, you helped raise over $8000 for the Hobart Women's Shelter @hobartwomensshelter. Legends. THANK YOU!!
If you missed out on an item, but you'd still like to support HWS, please head to the link in bio to make a donation. Your financial help plays a critical role in supporting service delivery and therapeutic programs, and fund strategic projects such as building long-term homes. Such programs provide opportunities for women and children to lead independent and fulfilling lives.
Finally, congratulations to those who outbid everyone else – enjoy your beautiful pieces, knowing there's a string of jealous individuals who missed out. Don't worry! We'll do it all again next year.
Image: Isabel and Elsie, prototype houses for Hobart Women's Shelter, by Christopher Clinton Architect @christopher__clinton with Core Collective Architects @core_collective | Photographer: Nina Hamilton @nina.hamilton.photo](https://openhousehobart.org/wp-content/plugins/instagram-feed/img/placeholder.png)