RW Cooper House
6a Elboden Street, South Hobart
Saturday, Nov 07
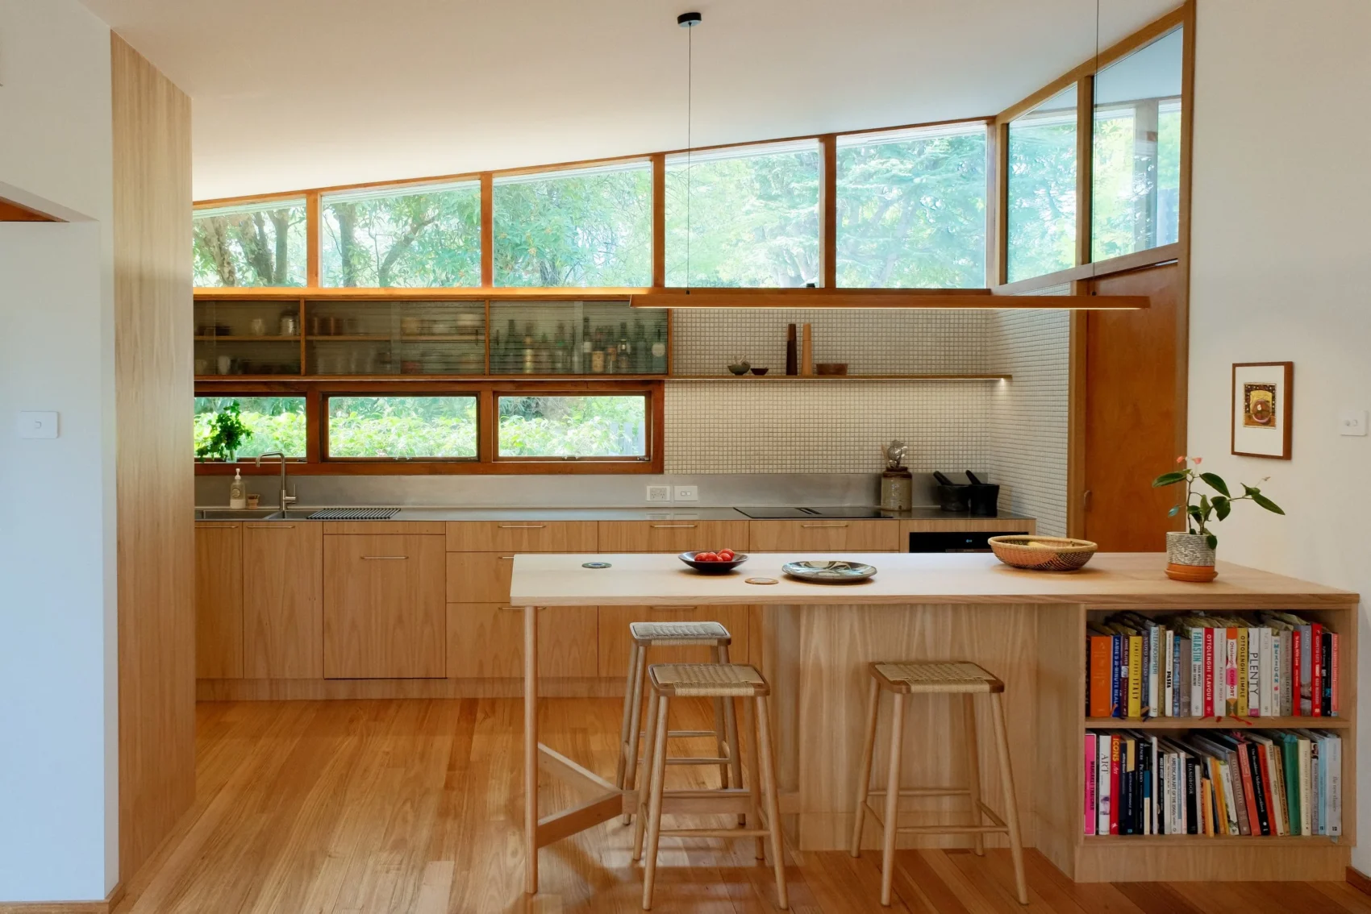
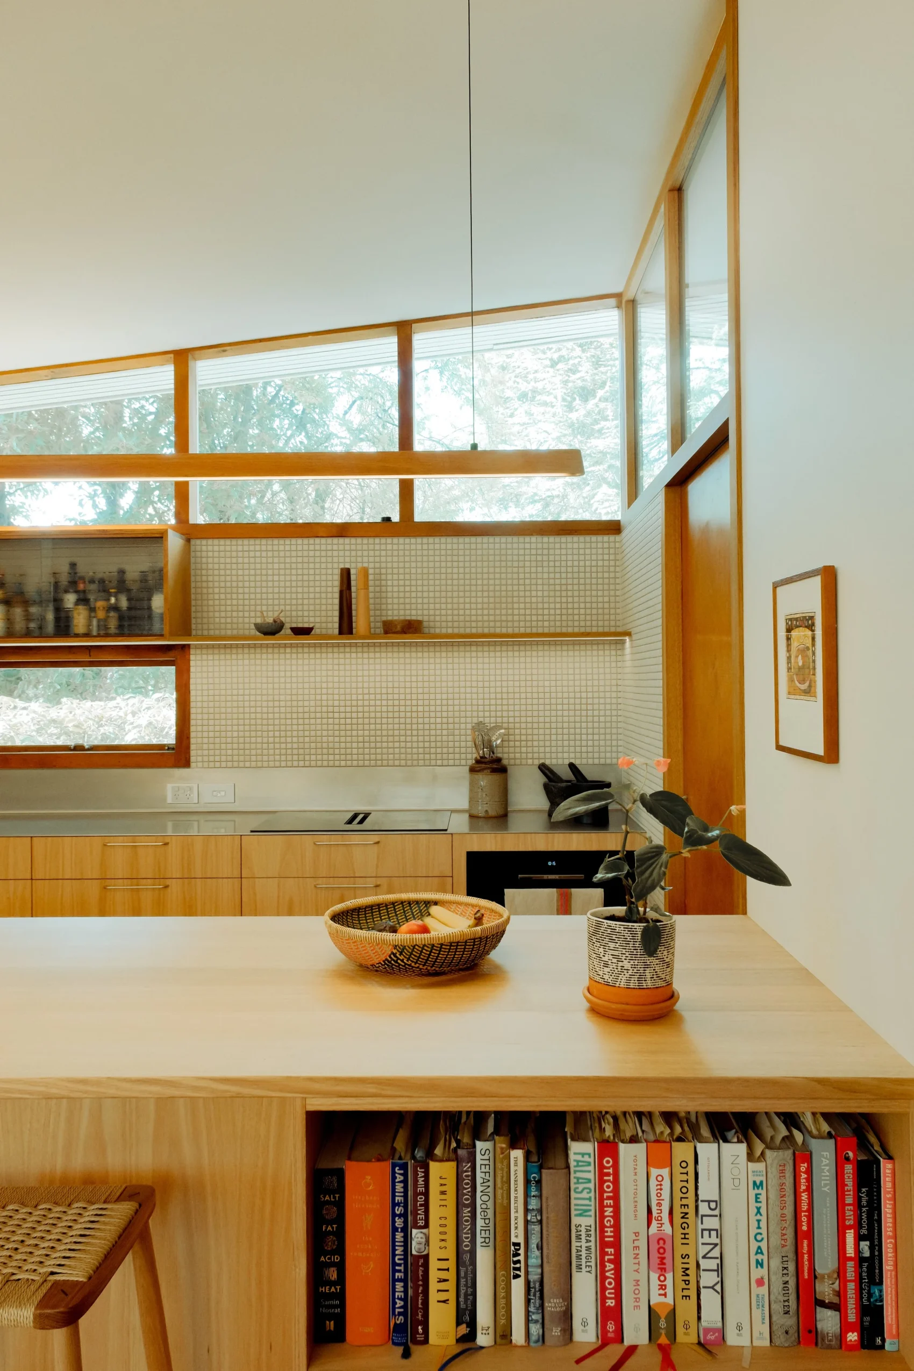
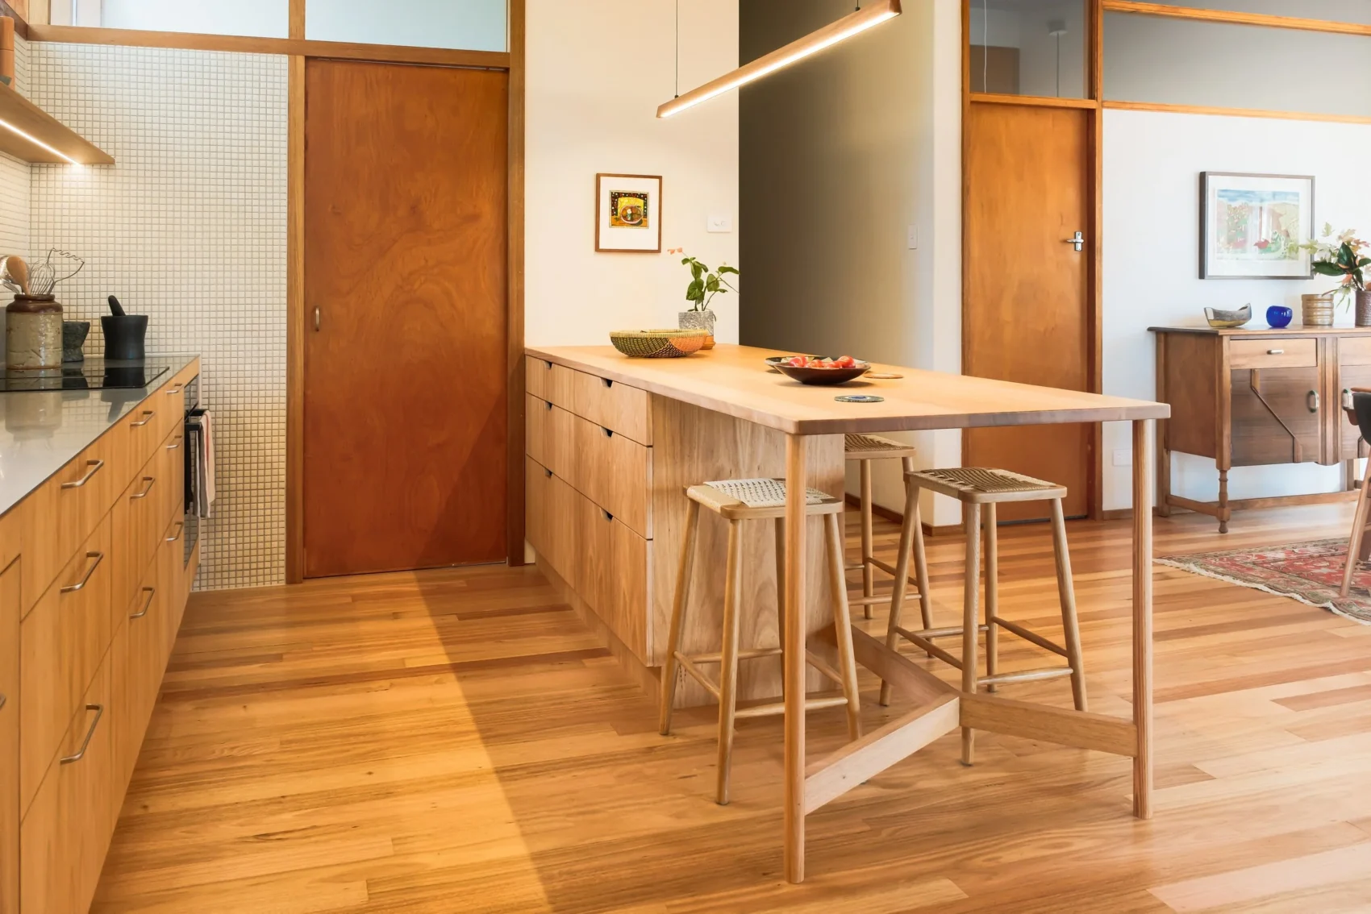
Architect: Roderick Cooper (1953) Matt Williams Architects (2025)
Domestic Modernism
Step inside a remarkable piece of Hobart’s mid-century architectural history and discover a house designed around light, sun and the way we live.
Designed by architect Roderick Cooper and built by his father, master builder Claude Cooper, RW Cooper House is a remarkably intact example of the ideas that came to define Australian mid-century modernism.
Unlike the traditional houses of its time, which often turned towards the street, this home looks to the sun. Large floor-to-ceiling windows bring light deep into the house, while the striking butterfly roof gives the building its distinctive silhouette.
The house was recognised for its architectural significance and added to the Register of the National Estate by the Australian Heritage Commission.
More recently, the owners have carefully reworked the interior, removing less sympathetic alterations made in the 1990s and introducing new elements that respond to the original layout, materials and palette.
Come and have a look at how a house conceived more than half a century ago can continue to work for contemporary life, and discover the thoughtful details that have helped preserve its original character.
Open: Sat 7 Nov, 10.00am – 1.00pm
Location
South Hobart
Building Type
Residential
Architectural Periods
Contemporary (2001-current)
Mid-Twentieth Century (1940-1960)
Features
Architectural Design
History of Hobart
New to Program
Accessibility
See. Snap. Share. Win.
Share your pics of your favourite places and the stories that go with them on Instagram or Facebook, using the hashtags #oh_hobart and #oh_southernmidlands to enter this year’s photo competition. Stay tuned for a host of prizes.
![Open House Hobart and the Emerging Architects and Graduates Network (EmAGN) Tasmania @emagn_tas would like to thank everyone who kindly bid in this year's annual Sheltered [Ground] Silent Auction.
We watched the last-minute bidding war on some items (looking at your chair, @other_furniture_) with absolute glee; because, together, you helped raise over $8000 for the Hobart Women's Shelter @hobartwomensshelter. Legends. THANK YOU!!
If you missed out on an item, but you'd still like to support HWS, please head to the link in bio to make a donation. Your financial help plays a critical role in supporting service delivery and therapeutic programs, and fund strategic projects such as building long-term homes. Such programs provide opportunities for women and children to lead independent and fulfilling lives.
Finally, congratulations to those who outbid everyone else – enjoy your beautiful pieces, knowing there's a string of jealous individuals who missed out. Don't worry! We'll do it all again next year.
Image: Isabel and Elsie, prototype houses for Hobart Women's Shelter, by Christopher Clinton Architect @christopher__clinton with Core Collective Architects @core_collective | Photographer: Nina Hamilton @nina.hamilton.photo](https://openhousehobart.org/wp-content/plugins/instagram-feed/img/placeholder.png)