Louisa Centre – Mount Carmel College
361 Sandy Bay Road, Sandy Bay
Saturday, Nov 07
Sunday, Nov 08
Architect: Morrison & Breytenbach Architects (2025)
A Contemporary Learning Landscape
What does a learning space look like when it is designed from a child’s point of view?
Step inside The Louisa Centre, the newest addition to Mount Carmel College’s Sandy Bay campus, and discover an early learning environment designed around curiosity, creativity and connection.
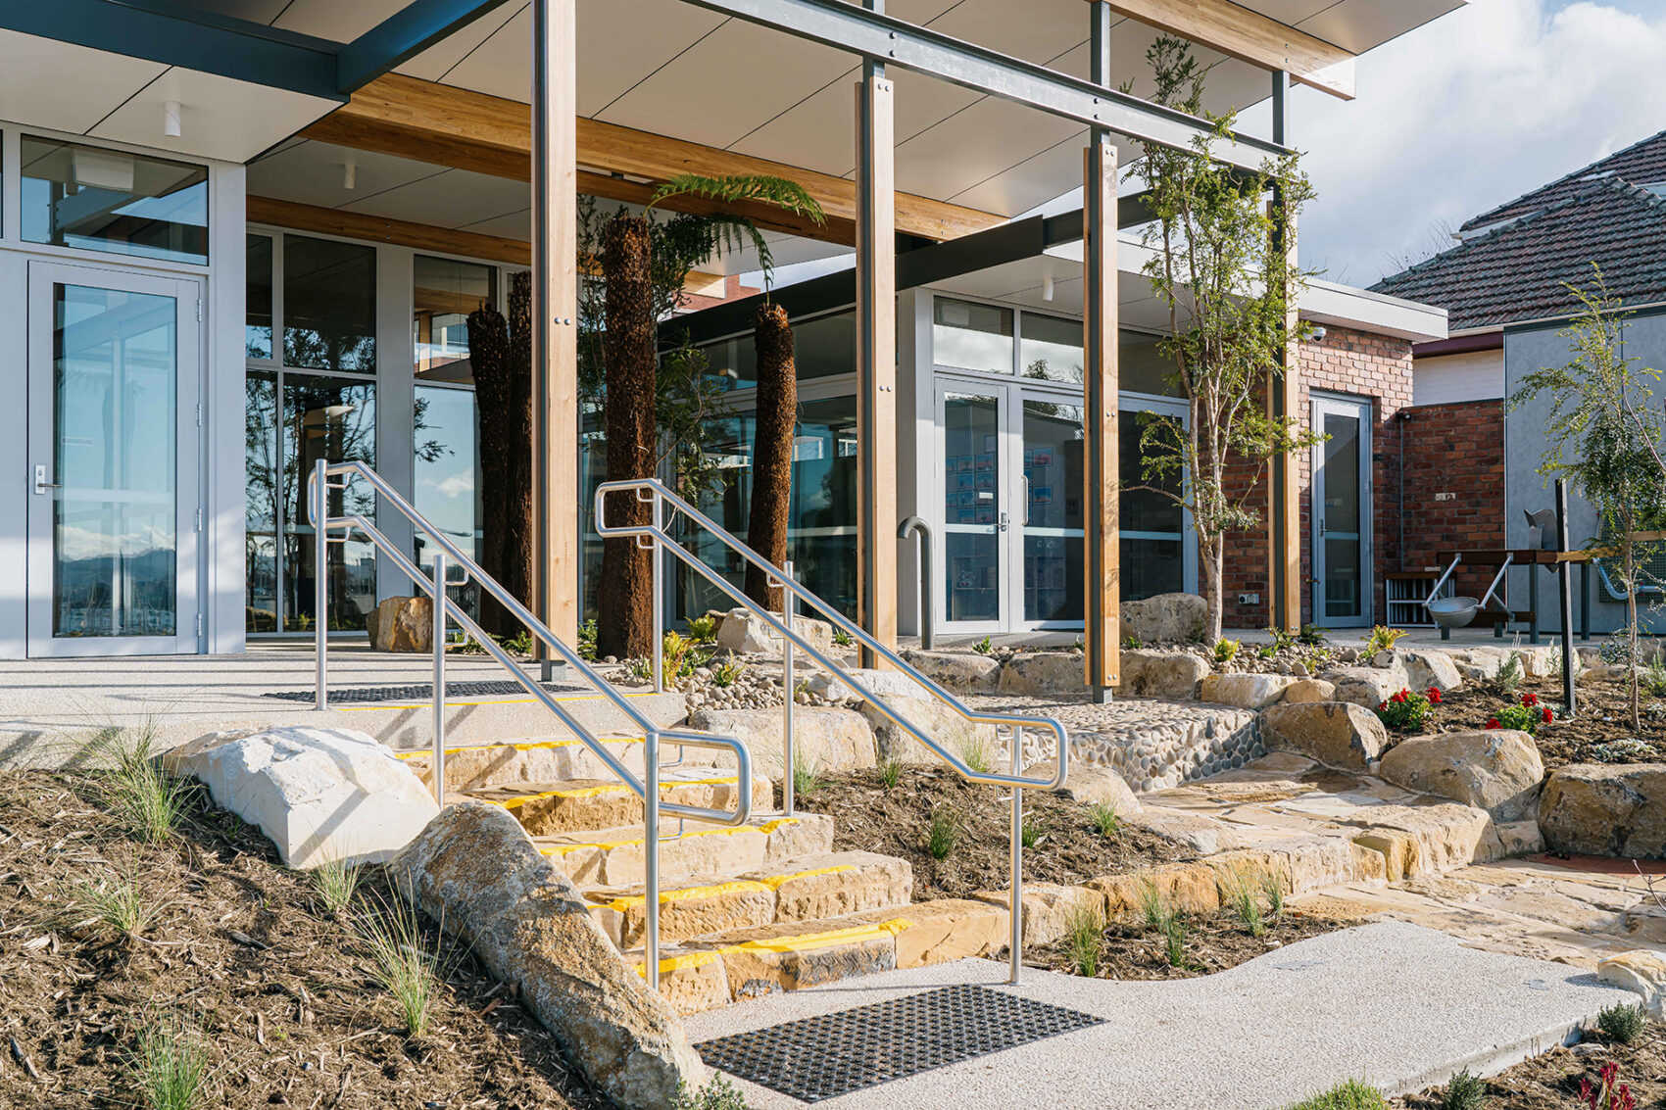
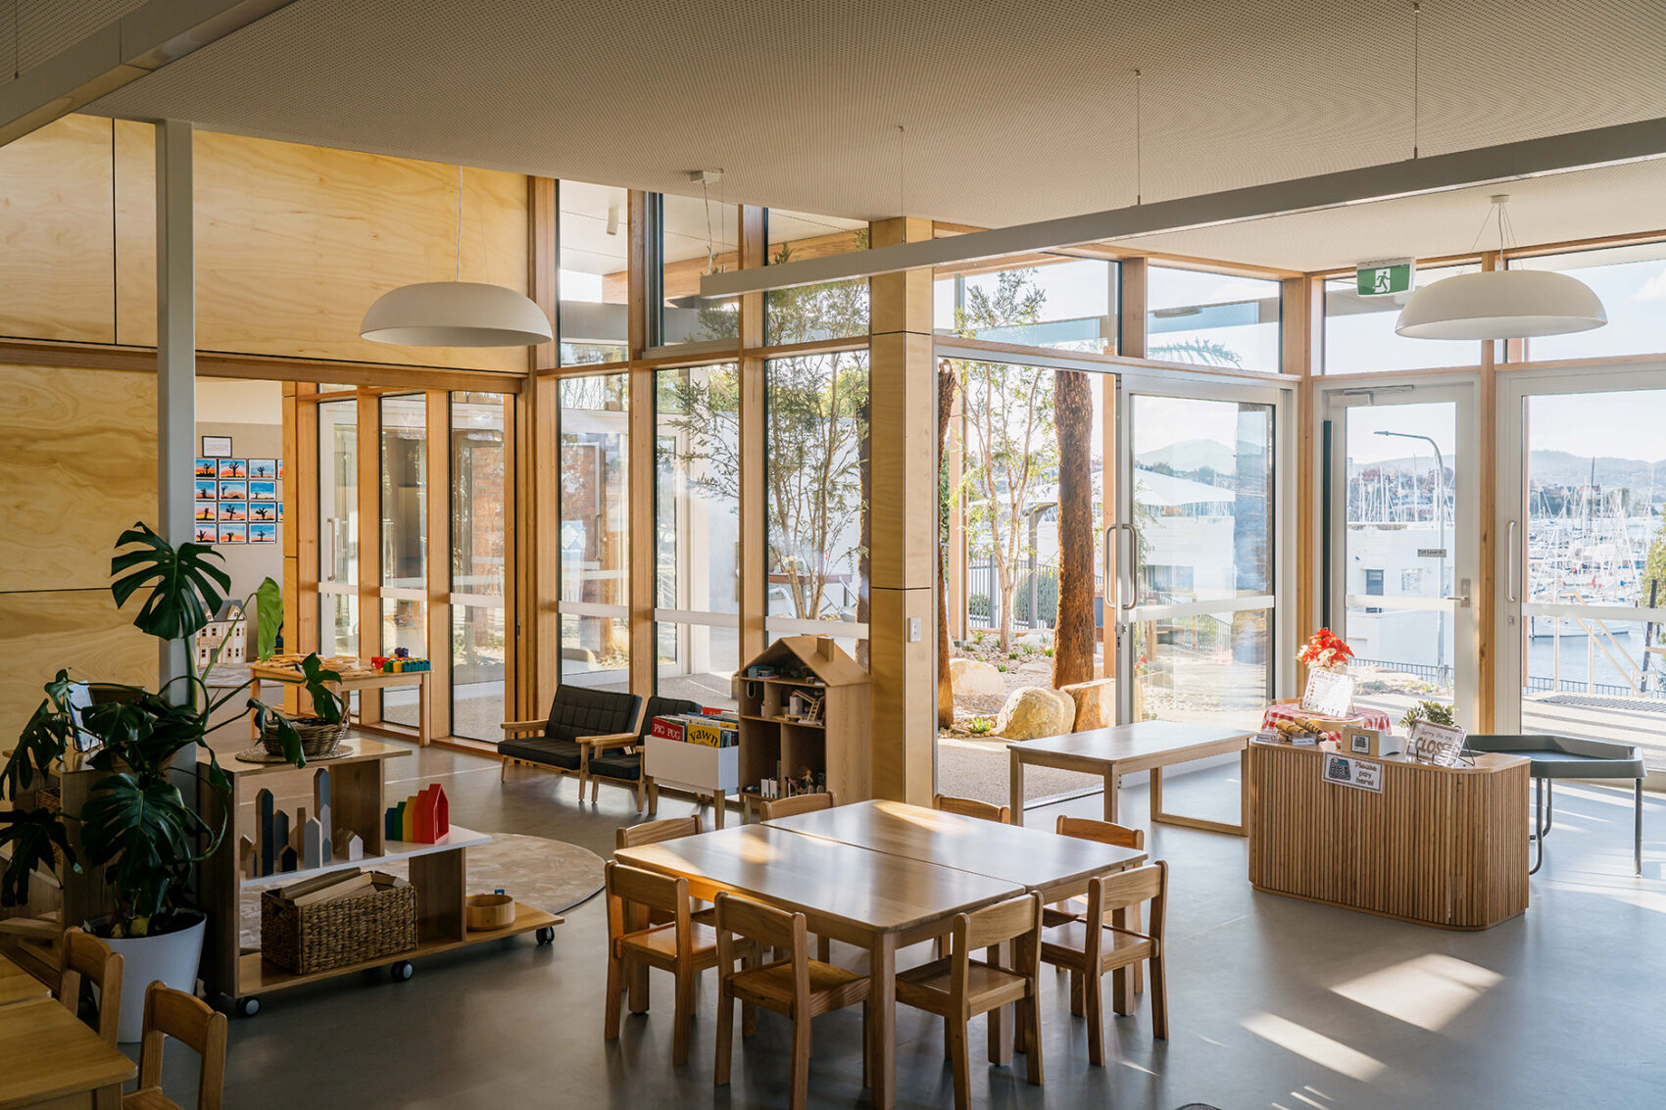
Completed in 2025 as part of the College’s long-term campus masterplan, the purpose-built centre brings Early Learning, Kinder and Prep together in a warm and welcoming setting. Light-filled learning spaces flow directly into landscaped outdoor play areas, blurring the boundary between inside and out.
Look closer and you’ll discover exposed timber beams, Tasmanian oak joinery and natural materials that bring warmth and texture to the spaces. Accessible paths and gardens weave through the centre, connecting the new building with the wider campus.
The building’s name carries another story. The Louisa was the vessel that brought the first Sisters of Charity to Australia in 1838, linking the College’s history with the next generation of learners.
Come and have a look, explore the spaces through the eyes of their youngest occupants and discover how thoughtful architecture can help create places where children feel curious, confident and at home.
Open : Sat 7 & Sun 8, 10.00am – 1.00pm
Location
Sandy Bay
Building Types
Commercial
Education
Landscape
Architectural Period
Contemporary (2001-current)
Features
Architectural Design
New to Program
Suitable for Children
Accessibilities
Level Changes
Street Parking
See. Snap. Share. Win.
Share your pics of your favourite places and the stories that go with them on Instagram or Facebook, using the hashtags #oh_hobart and #oh_southernmidlands to enter this year’s photo competition. Stay tuned for a host of prizes.
![Open House Hobart and the Emerging Architects and Graduates Network (EmAGN) Tasmania @emagn_tas would like to thank everyone who kindly bid in this year's annual Sheltered [Ground] Silent Auction.
We watched the last-minute bidding war on some items (looking at your chair, @other_furniture_) with absolute glee; because, together, you helped raise over $8000 for the Hobart Women's Shelter @hobartwomensshelter. Legends. THANK YOU!!
If you missed out on an item, but you'd still like to support HWS, please head to the link in bio to make a donation. Your financial help plays a critical role in supporting service delivery and therapeutic programs, and fund strategic projects such as building long-term homes. Such programs provide opportunities for women and children to lead independent and fulfilling lives.
Finally, congratulations to those who outbid everyone else – enjoy your beautiful pieces, knowing there's a string of jealous individuals who missed out. Don't worry! We'll do it all again next year.
Image: Isabel and Elsie, prototype houses for Hobart Women's Shelter, by Christopher Clinton Architect @christopher__clinton with Core Collective Architects @core_collective | Photographer: Nina Hamilton @nina.hamilton.photo](https://openhousehobart.org/wp-content/plugins/instagram-feed/img/placeholder.png)