Piper Road House
75 Piper Road
Saturday, Nov 07
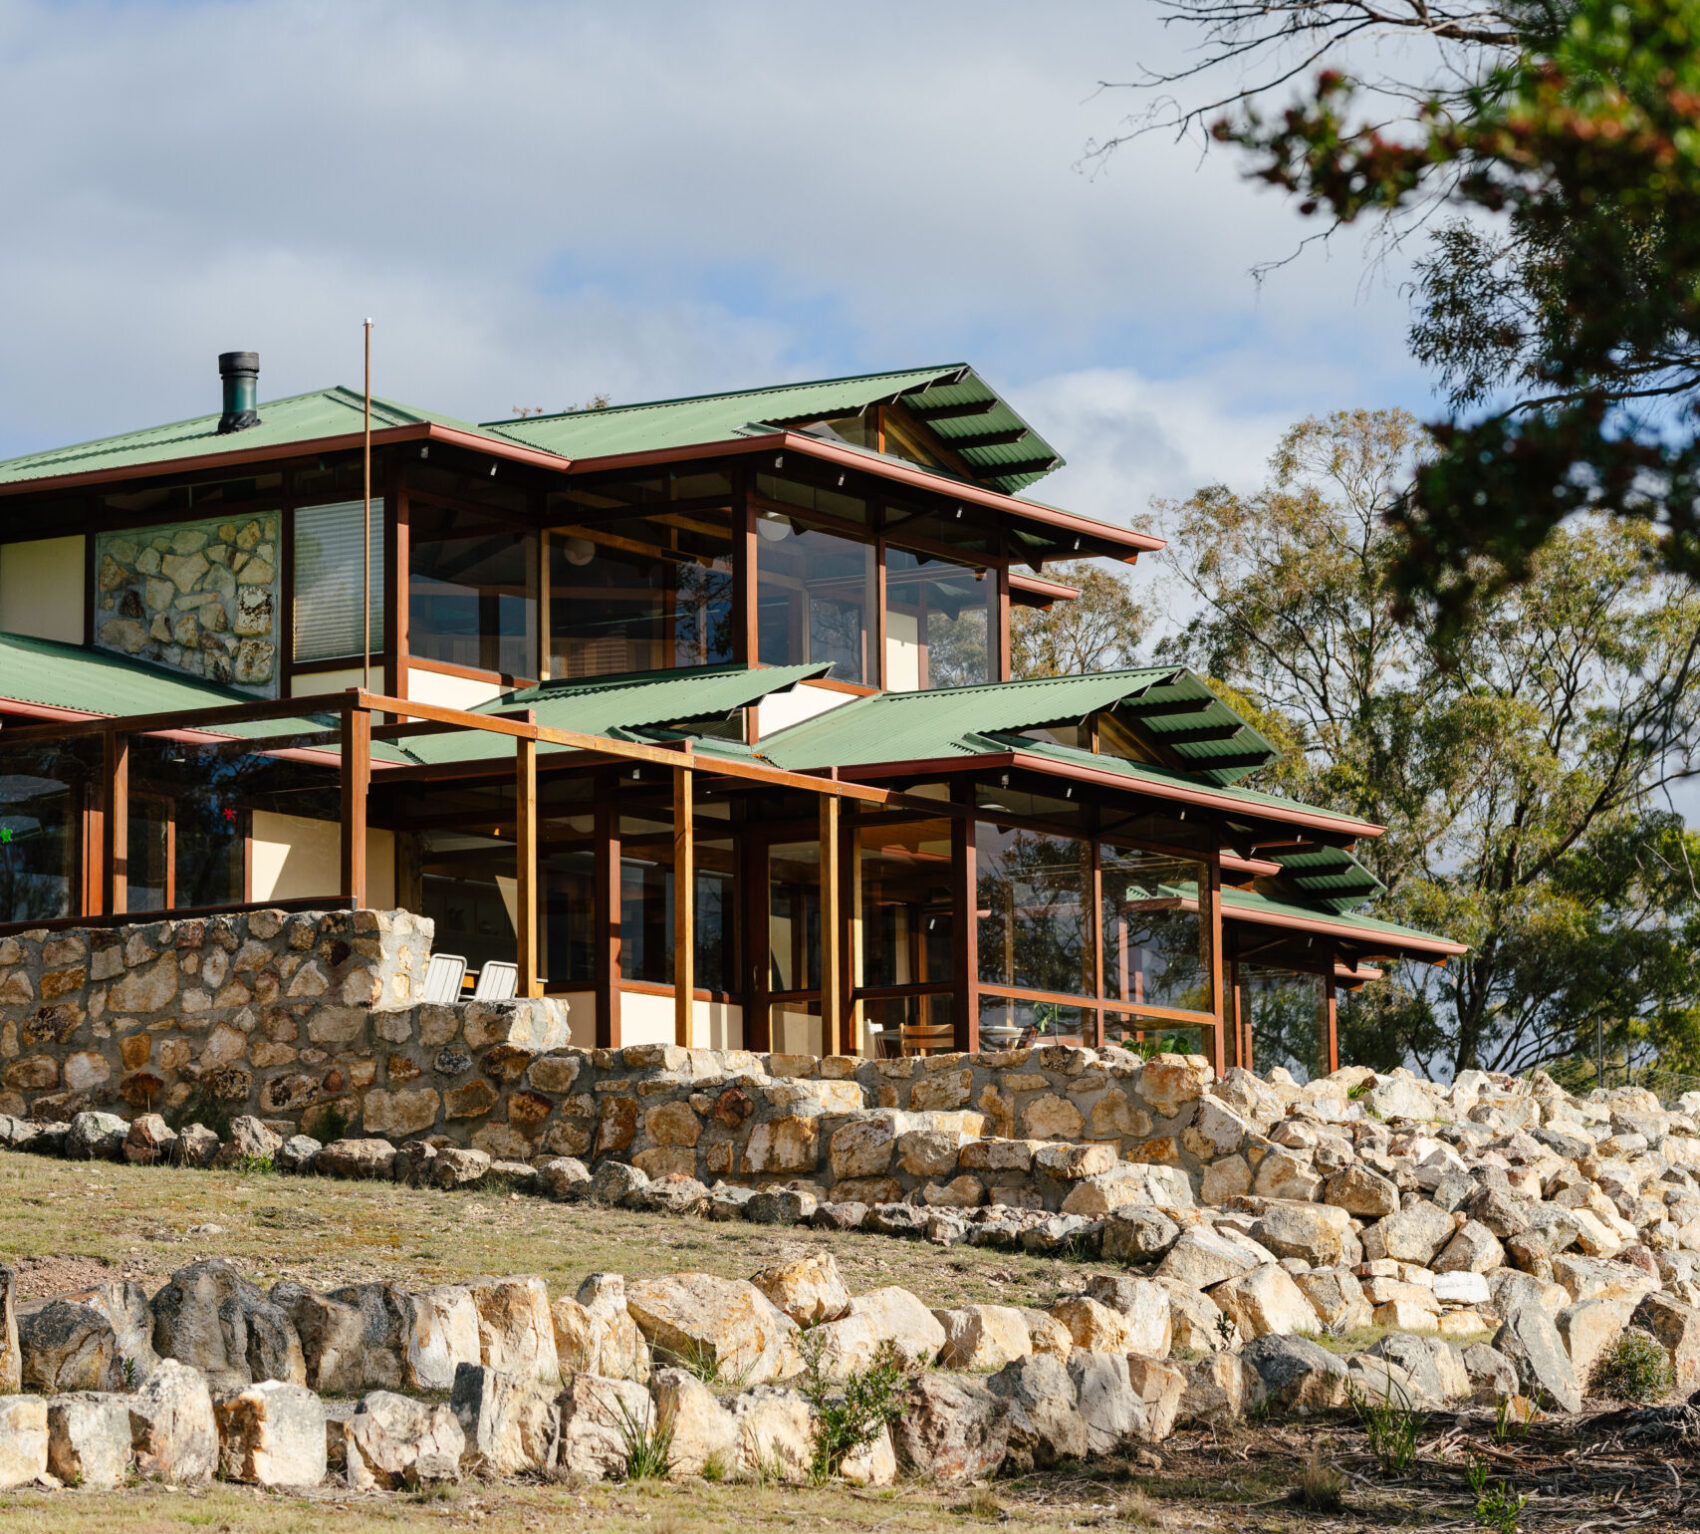
Image: Adam Gibson
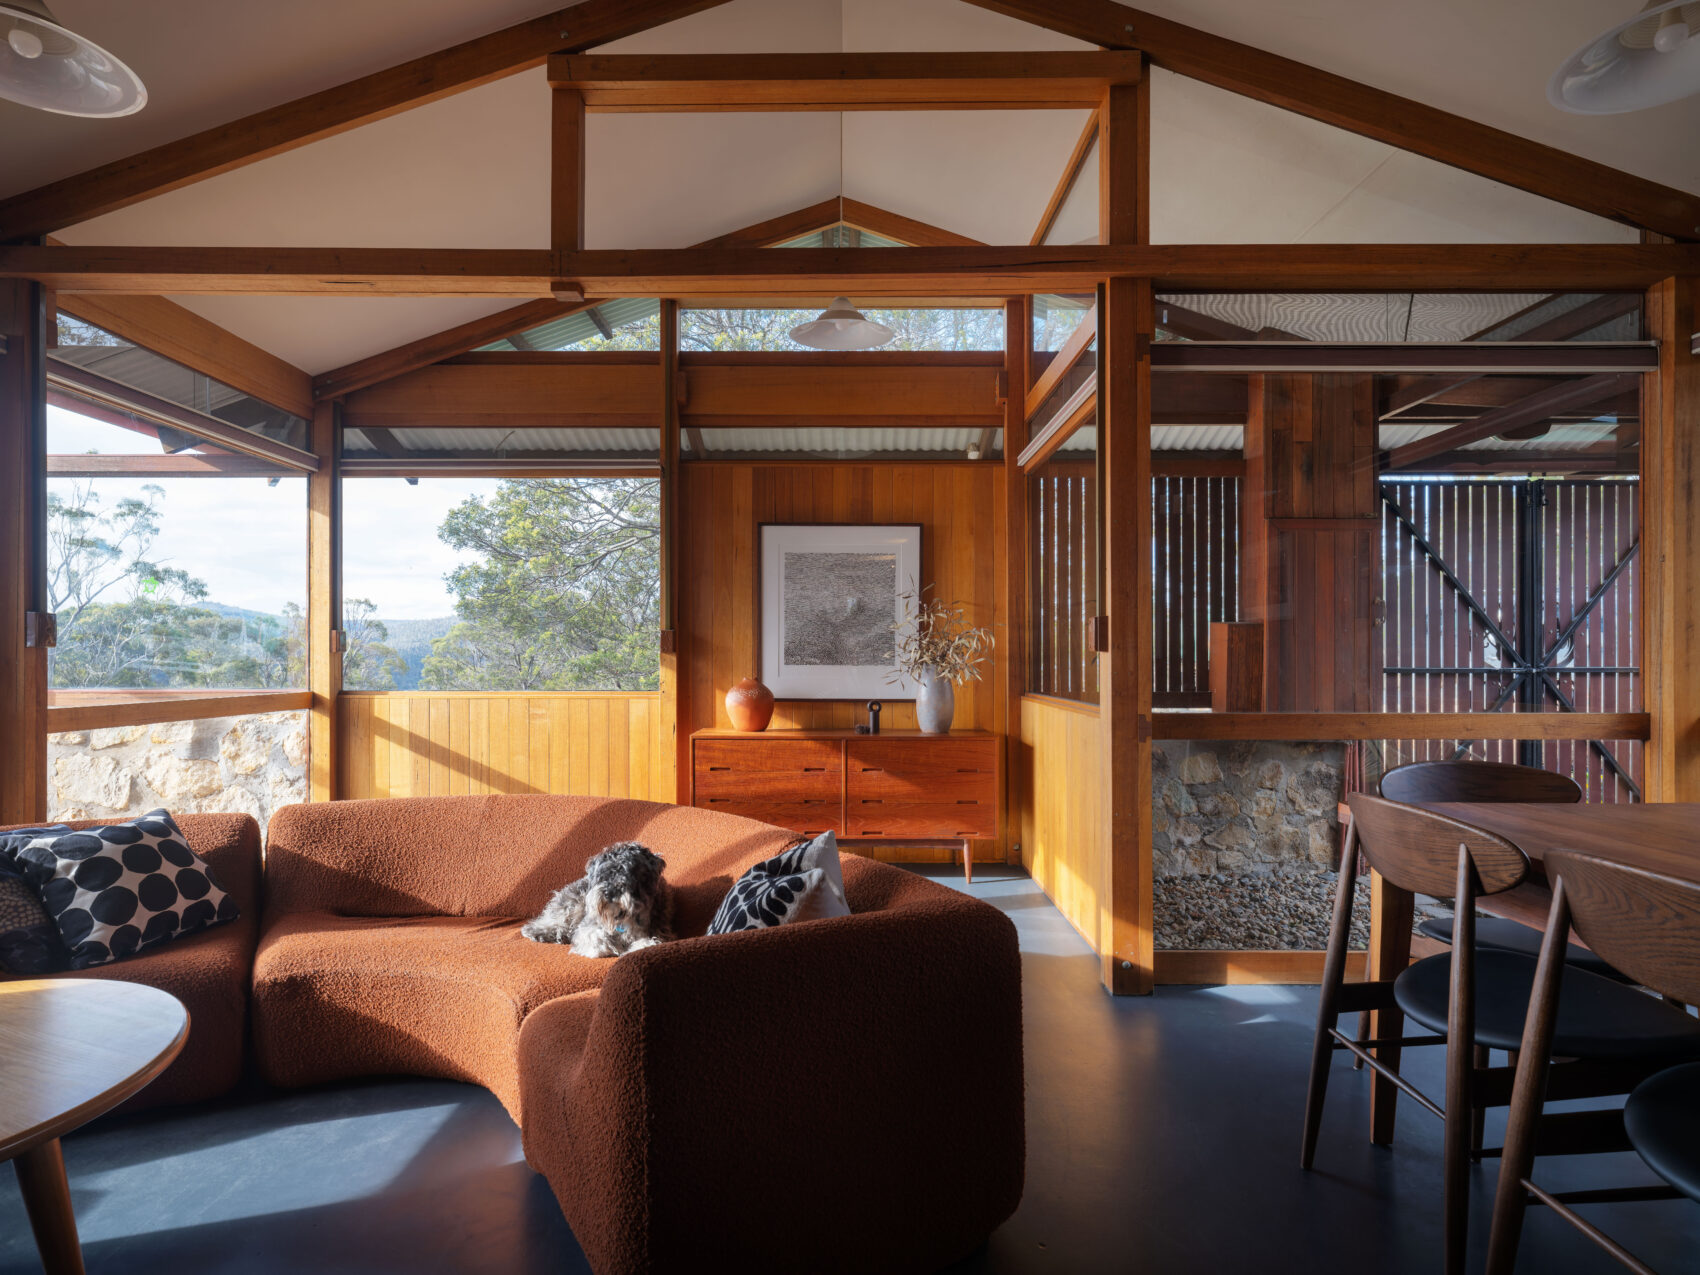
Image: Adam Gibson
Architect: Barry McNeill (1994)
A Window into the Bushland
What happens when a house is designed to grow alongside the family who calls it home?
Tucked away on Piper Road, this remarkable home was designed by architect Barry McNeill in the early 1990s and would become his final residential project.
Built in stages by builder and shipwright Craig Doran, the house was designed to evolve with the needs of a young family, creating a home that could adapt and grow over time.
Step inside and discover McNeill’s distinctive approach to timber architecture, where an exposed Tasmanian hardwood structure becomes a defining feature of the home. Expansive glazing, carefully integrated into the timber frame, draws the surrounding bushland indoors and frames sweeping views towards the northern reaches of the River Derwent.
At the heart of the house, the kitchen and informal dining area bring everything together. Its open, democratic layout reflects a thoughtful approach to family living, encouraging connection, conversation and the everyday activities of a busy household.
Remarkably, the home remains in its original condition, offering Open House visitors a rare opportunity to experience one of McNeill’s final architectural works just as it was intended, and discover a home where craftsmanship, landscape and family life come together.
Open: Sat 7 Nov, 2.00pm – 4.00pm
Location
Geilston Bay
Building Type
Residential
Architectural Period
Late Twentieth Century (1961-2000)
Features
Architectural Design
New to Program
Accessibilities
Level Changes
Long Driveway
On site Parking
Steep Incline
See. Snap. Share. Win.
Share your pics of your favourite places and the stories that go with them on Instagram or Facebook, using the hashtags #oh_hobart and #oh_southernmidlands to enter this year’s photo competition. Stay tuned for a host of prizes.
