Queenborough Oval
23 Nelson Rd, Sandy Bay
Saturday, Nov 07
Architect: Gaetano Palmese Architects (2026)
Beyond the Boundary Line
Come and have a look at how a much-loved sporting ground has been given a new lease of life.
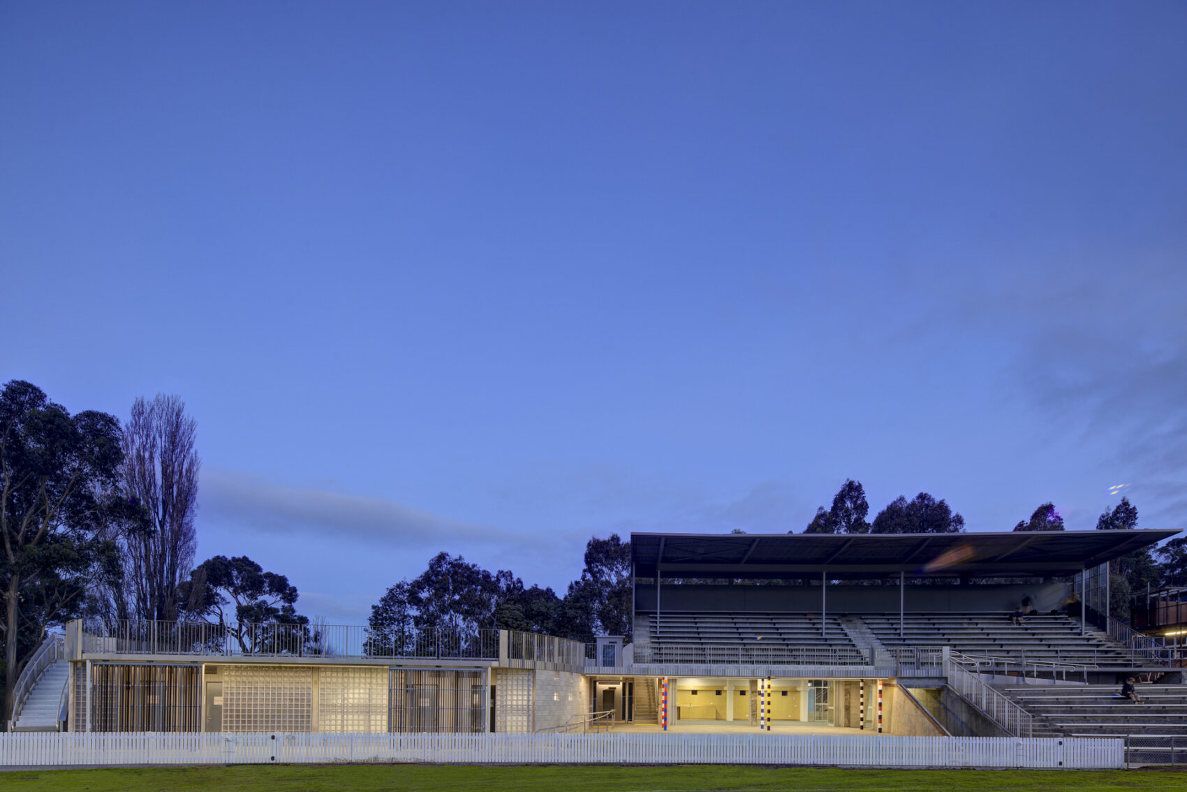
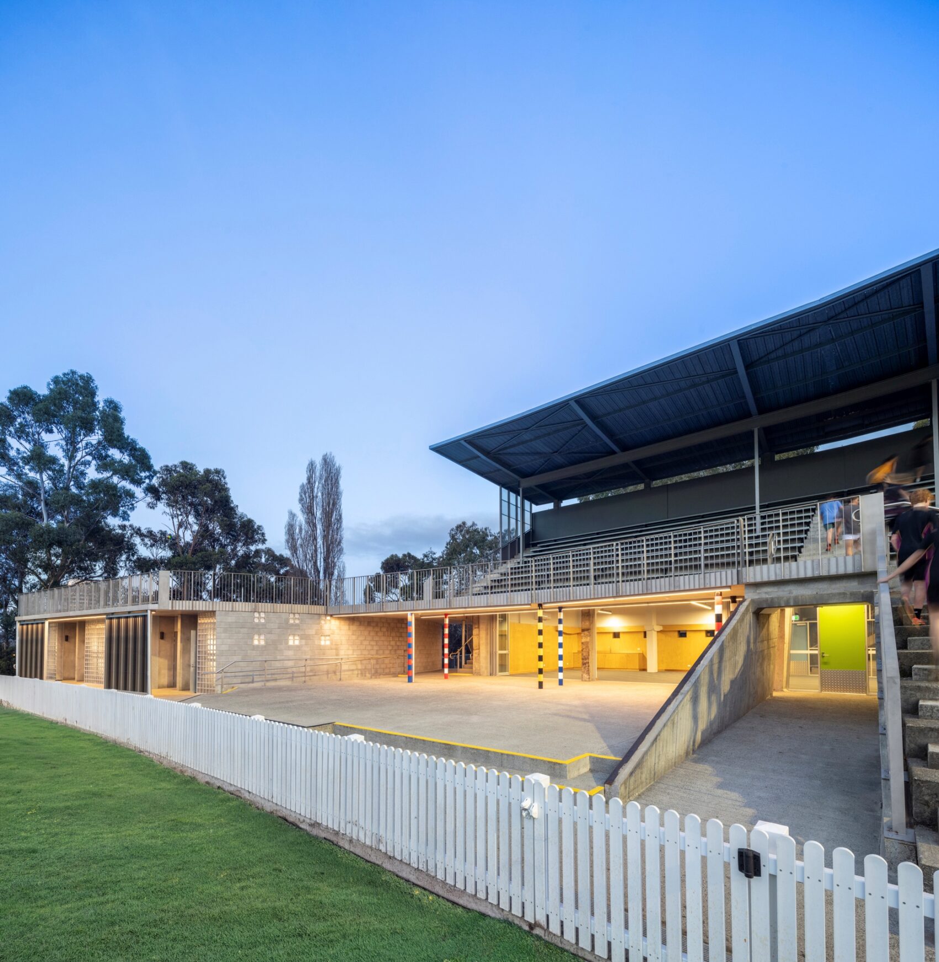
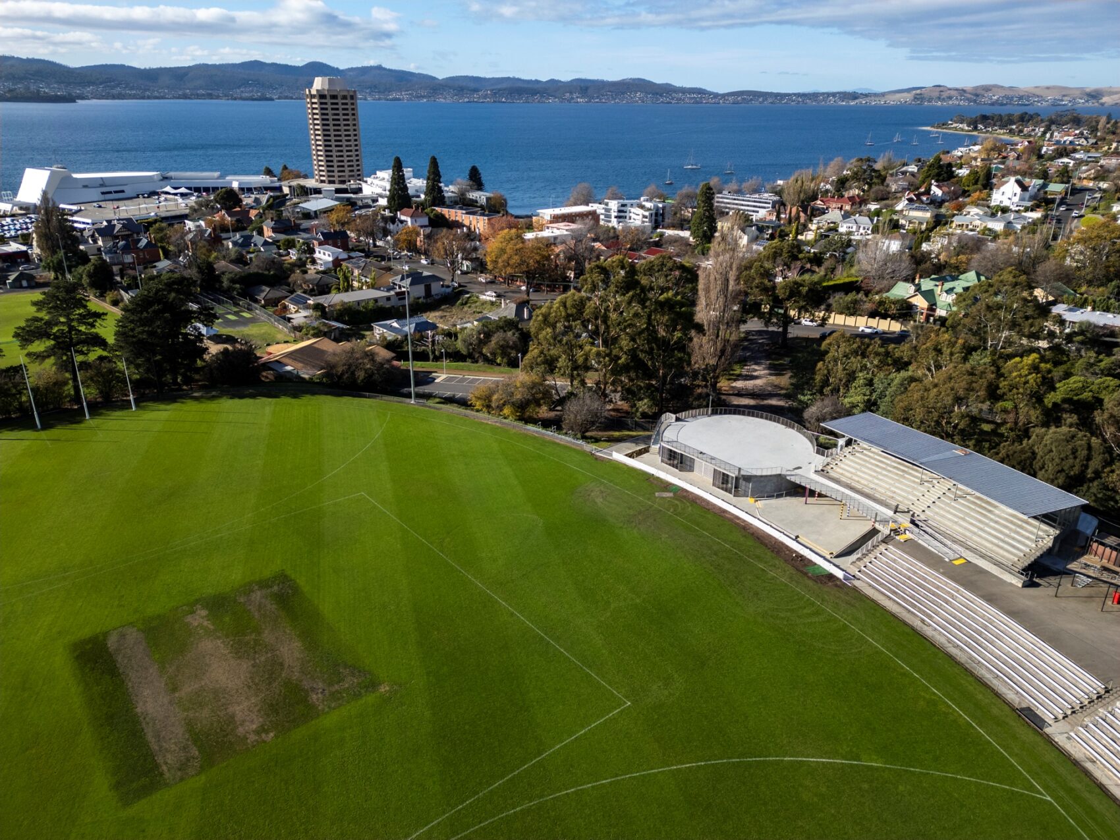
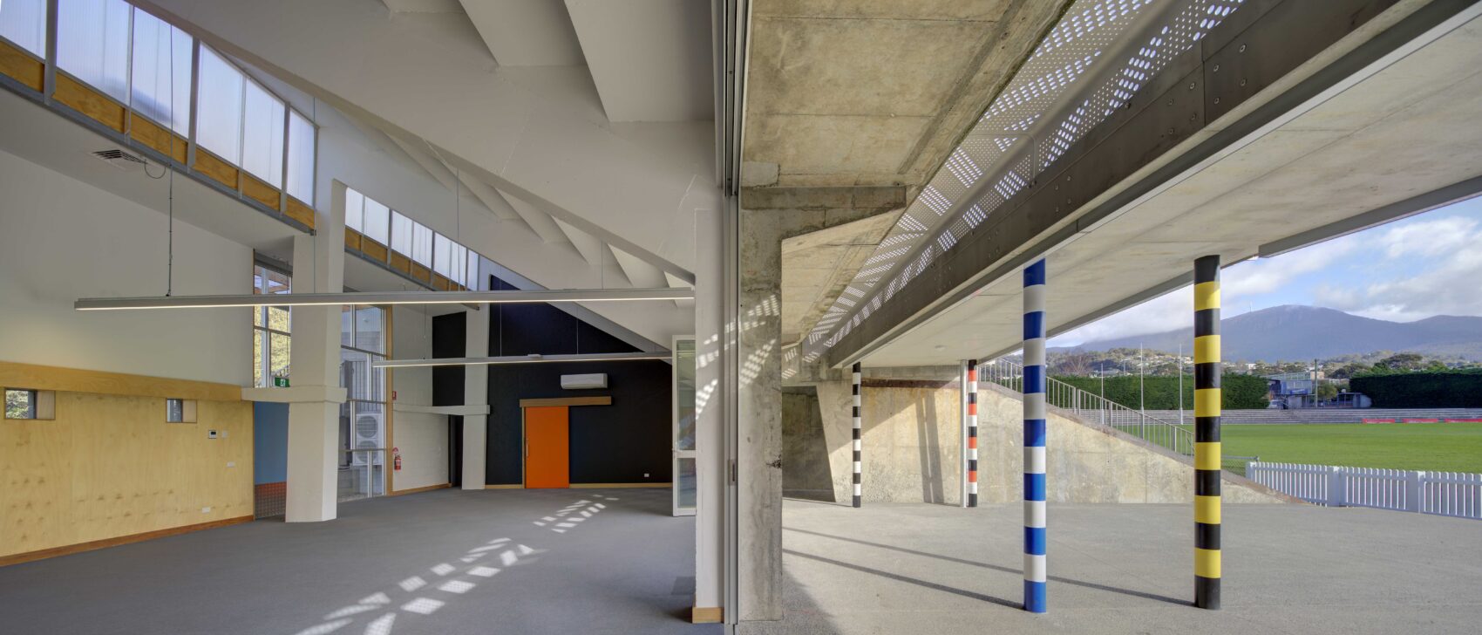
The redevelopment of Queenborough Oval has transformed outdated facilities into a contemporary sporting hub for the Hobart community, while retaining an important part of the site’s history.
At the heart of the project is a striking new circular changeroom building, creating a strong geometric contrast with the existing 1970s Grandstand. Rather than replacing the grandstand, the project has retained and repurposed it, giving an existing piece of the oval’s story a new role alongside the new facilities.
Look closer and you’ll see how accessibility and inclusion have been built into the design, with ramps, a lift and accessible public facilities creating more equitable access for players, spectators and the wider community.
Designed to support cricket and AFL, the upgraded facilities provide space for people of all ages and genders to participate in sport, helping Queenborough Oval remain an active community gathering place for years to come.
Come and explore the new facilities, discover how old and new have been brought together, and see how thoughtful design can help create a more inclusive place for community sport.
Open: Sat 7 Nov, 10.00am – 1.00pm
Note: Access via the entrance at the Cnr of Peel St and Nelson Rd or at the end of Peel St
Location
Sandy Bay
Building Types
Adaptive Reuse
Infrastructure
Public
Architectural Periods
Contemporary (2001-current)
Late Twentieth Century (1961-2000)
Features
Architectural Design
New to Program
Accessibilities
Level Changes
Long Driveway
Street Parking
Wheelchair Friendly
See. Snap. Share. Win.
Share your pics of your favourite places and the stories that go with them on Instagram or Facebook, using the hashtags #oh_hobart and #oh_southernmidlands to enter this year’s photo competition. Stay tuned for a host of prizes.
![Open House Hobart and the Emerging Architects and Graduates Network (EmAGN) Tasmania @emagn_tas would like to thank everyone who kindly bid in this year's annual Sheltered [Ground] Silent Auction.
We watched the last-minute bidding war on some items (looking at your chair, @other_furniture_) with absolute glee; because, together, you helped raise over $8000 for the Hobart Women's Shelter @hobartwomensshelter. Legends. THANK YOU!!
If you missed out on an item, but you'd still like to support HWS, please head to the link in bio to make a donation. Your financial help plays a critical role in supporting service delivery and therapeutic programs, and fund strategic projects such as building long-term homes. Such programs provide opportunities for women and children to lead independent and fulfilling lives.
Finally, congratulations to those who outbid everyone else – enjoy your beautiful pieces, knowing there's a string of jealous individuals who missed out. Don't worry! We'll do it all again next year.
Image: Isabel and Elsie, prototype houses for Hobart Women's Shelter, by Christopher Clinton Architect @christopher__clinton with Core Collective Architects @core_collective | Photographer: Nina Hamilton @nina.hamilton.photo](https://openhousehobart.org/wp-content/plugins/instagram-feed/img/placeholder.png)