Torquil Canning House
856 Huon Rd, Fern Tree
Sunday, Nov 08
Photographer: Nina Hamilton
Photographer: Nina Hamilton
Architect: JAWS Architects (1995, addition 2003)
Anchored in Bluestone
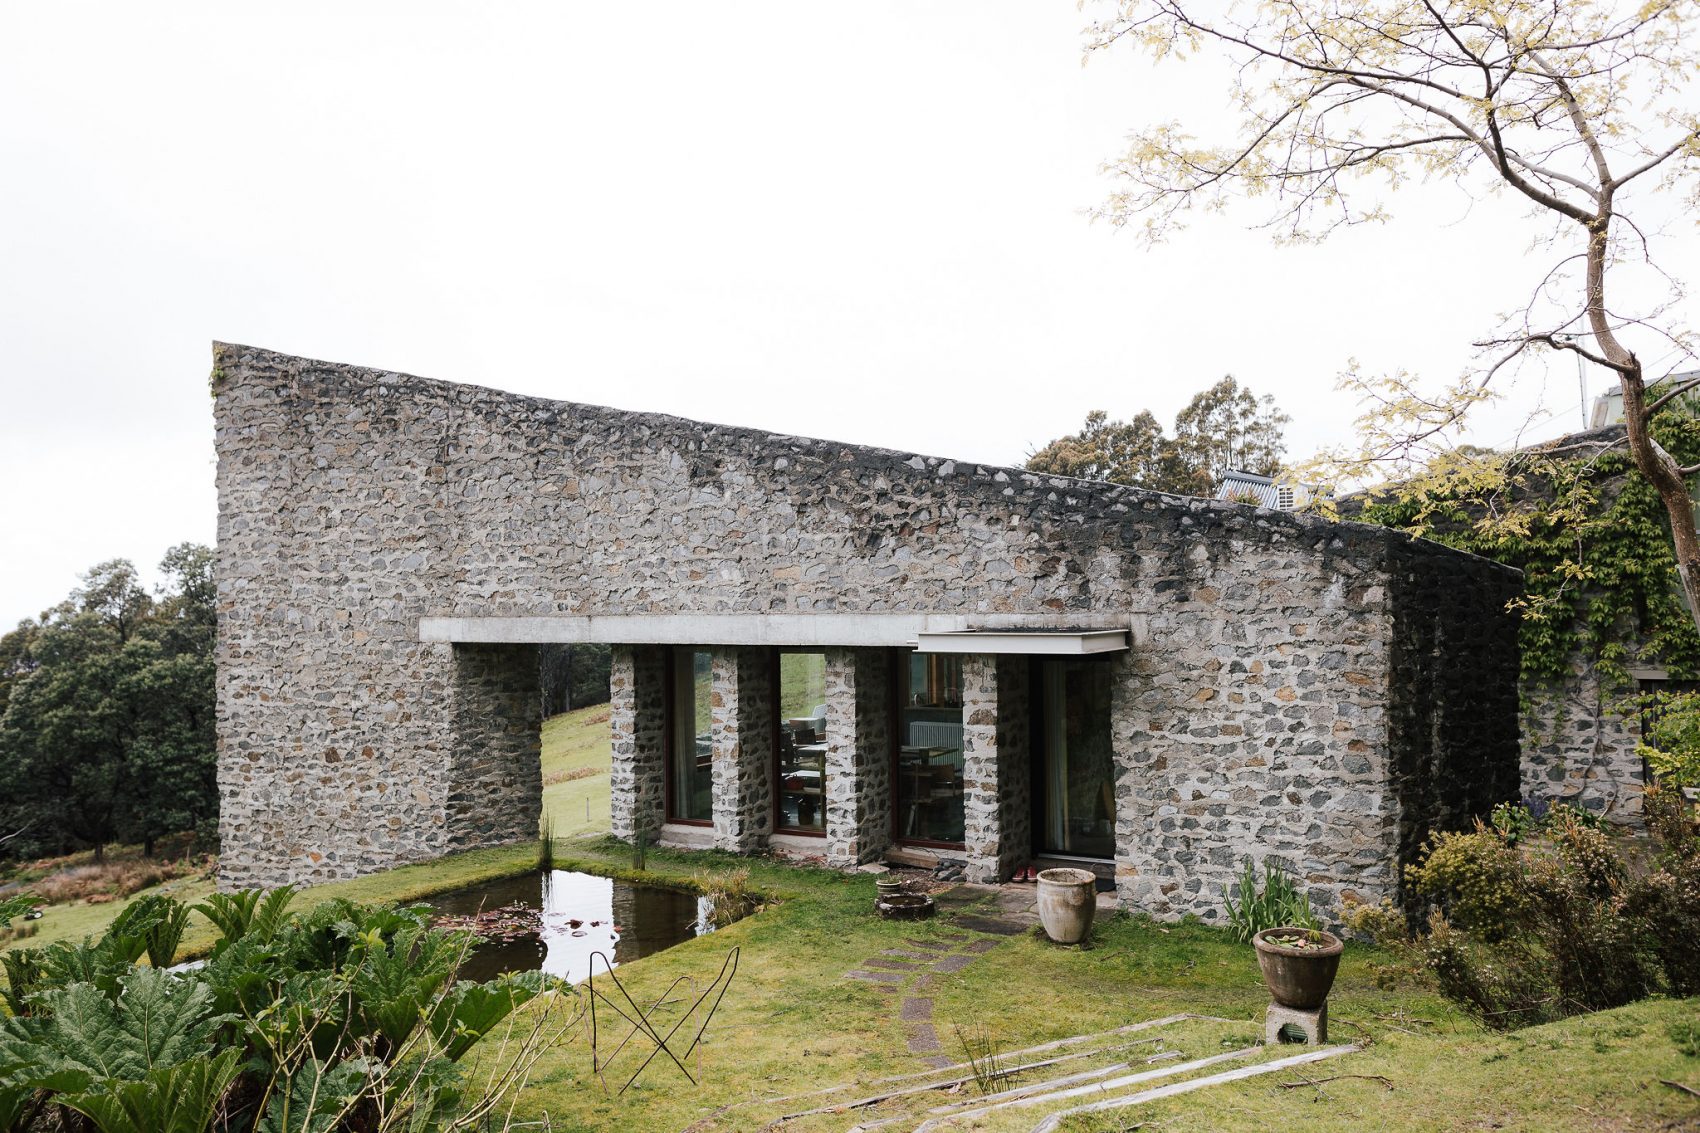
Nestled into the foothills and set on a natural shelf within a steep pastoral landscape, this house is shaped by its dramatic setting and the contours of the land.
The home unfolds as a sequence of three distinct pavilions, linked by a circulation spine that follows the natural contours of the hillside. Between them, a series of courtyards creates sheltered outdoor spaces, drawing the landscape deep into the heart of the house.

At the centre of the composition is a massive bluestone wall, running perpendicular to the main axis and forming the entrance to the home. More than a structural element, the wall becomes its defining presence, providing a sense of permanence and calm against the openness of the landscape.
Inside, carefully balanced contrasts between openness and enclosure create a quiet, contemplative atmosphere. Natural materials, earthy colours and changing light bring warmth to the spaces, while framed views connect the house to the landscape beyond.
The easterly aspect offers breathtaking views across the Derwent estuary towards Bruny Island, yet the site is exposed to the extremes of the Tasmanian climate, including winter snow. The architecture responds by creating a series of sheltered, inward-looking spaces while opening selectively to the expansive views.
An existing bluestone cottage, constructed by the owner, provided the starting point for the design. Its materiality and presence became the genesis for a new home that grows from the landscape rather than sitting apart from it.
Come and explore a house where stone, landscape, light and shelter come together to create a place of remarkable quiet and connection.
Open : Sun 8 Nov, 10.00am – 1.00pm
Note: Please park in Menuggana Road, walk down steep gravel driveway. Please wear sensible shoes.
Location
Fern Tree
Building Type
Residential
Architectural Period
Late Twentieth Century (1961-2000)
Features
Architectural Design
Sustainable Design
Accessibilities
Level Changes
Steep Incline
Uneven Surfaces
See. Snap. Share. Win.
Share your pics of your favourite places and the stories that go with them on Instagram or Facebook, using the hashtags #oh_hobart and #oh_southernmidlands to enter this year’s photo competition. Stay tuned for a host of prizes.
![Open House Hobart and the Emerging Architects and Graduates Network (EmAGN) Tasmania @emagn_tas would like to thank everyone who kindly bid in this year's annual Sheltered [Ground] Silent Auction.
We watched the last-minute bidding war on some items (looking at your chair, @other_furniture_) with absolute glee; because, together, you helped raise over $8000 for the Hobart Women's Shelter @hobartwomensshelter. Legends. THANK YOU!!
If you missed out on an item, but you'd still like to support HWS, please head to the link in bio to make a donation. Your financial help plays a critical role in supporting service delivery and therapeutic programs, and fund strategic projects such as building long-term homes. Such programs provide opportunities for women and children to lead independent and fulfilling lives.
Finally, congratulations to those who outbid everyone else – enjoy your beautiful pieces, knowing there's a string of jealous individuals who missed out. Don't worry! We'll do it all again next year.
Image: Isabel and Elsie, prototype houses for Hobart Women's Shelter, by Christopher Clinton Architect @christopher__clinton with Core Collective Architects @core_collective | Photographer: Nina Hamilton @nina.hamilton.photo](https://openhousehobart.org/wp-content/plugins/instagram-feed/img/placeholder.png)