West Hobart Renovation
227 Warwick St, West Hobart
Sunday, Nov 08
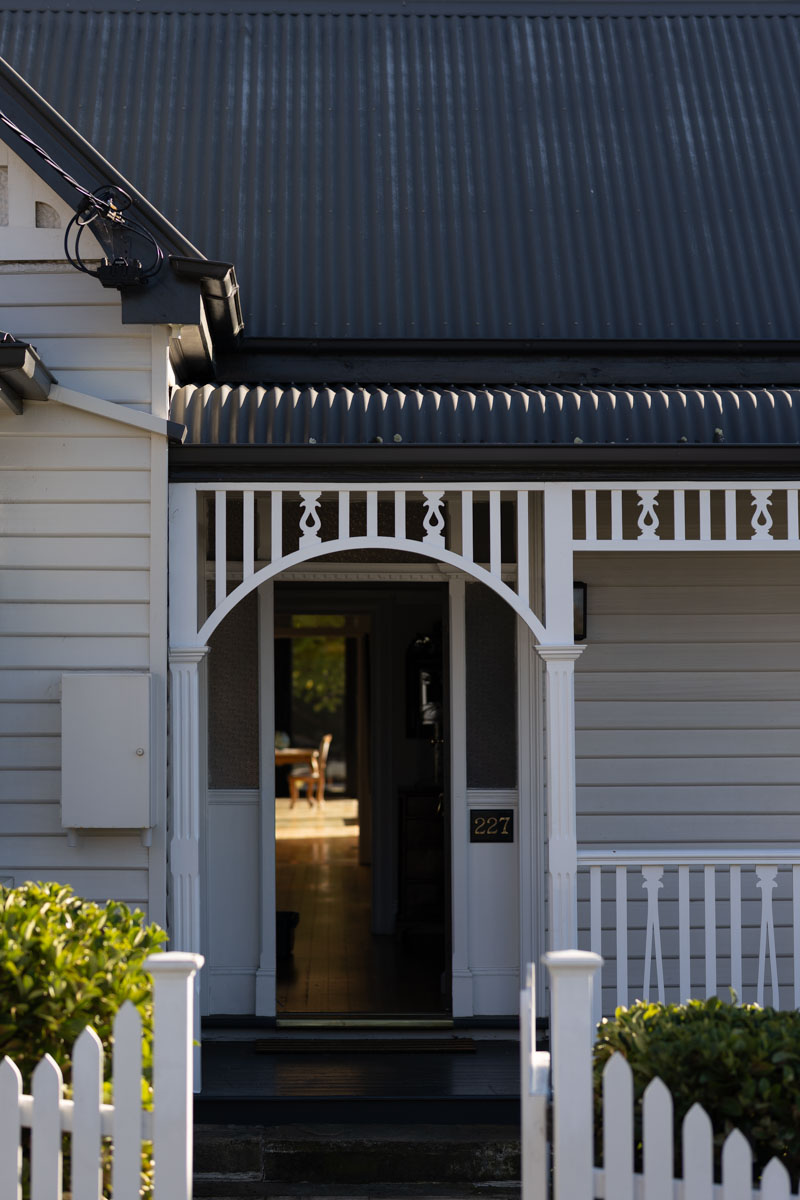
Photography: Adam Gibson
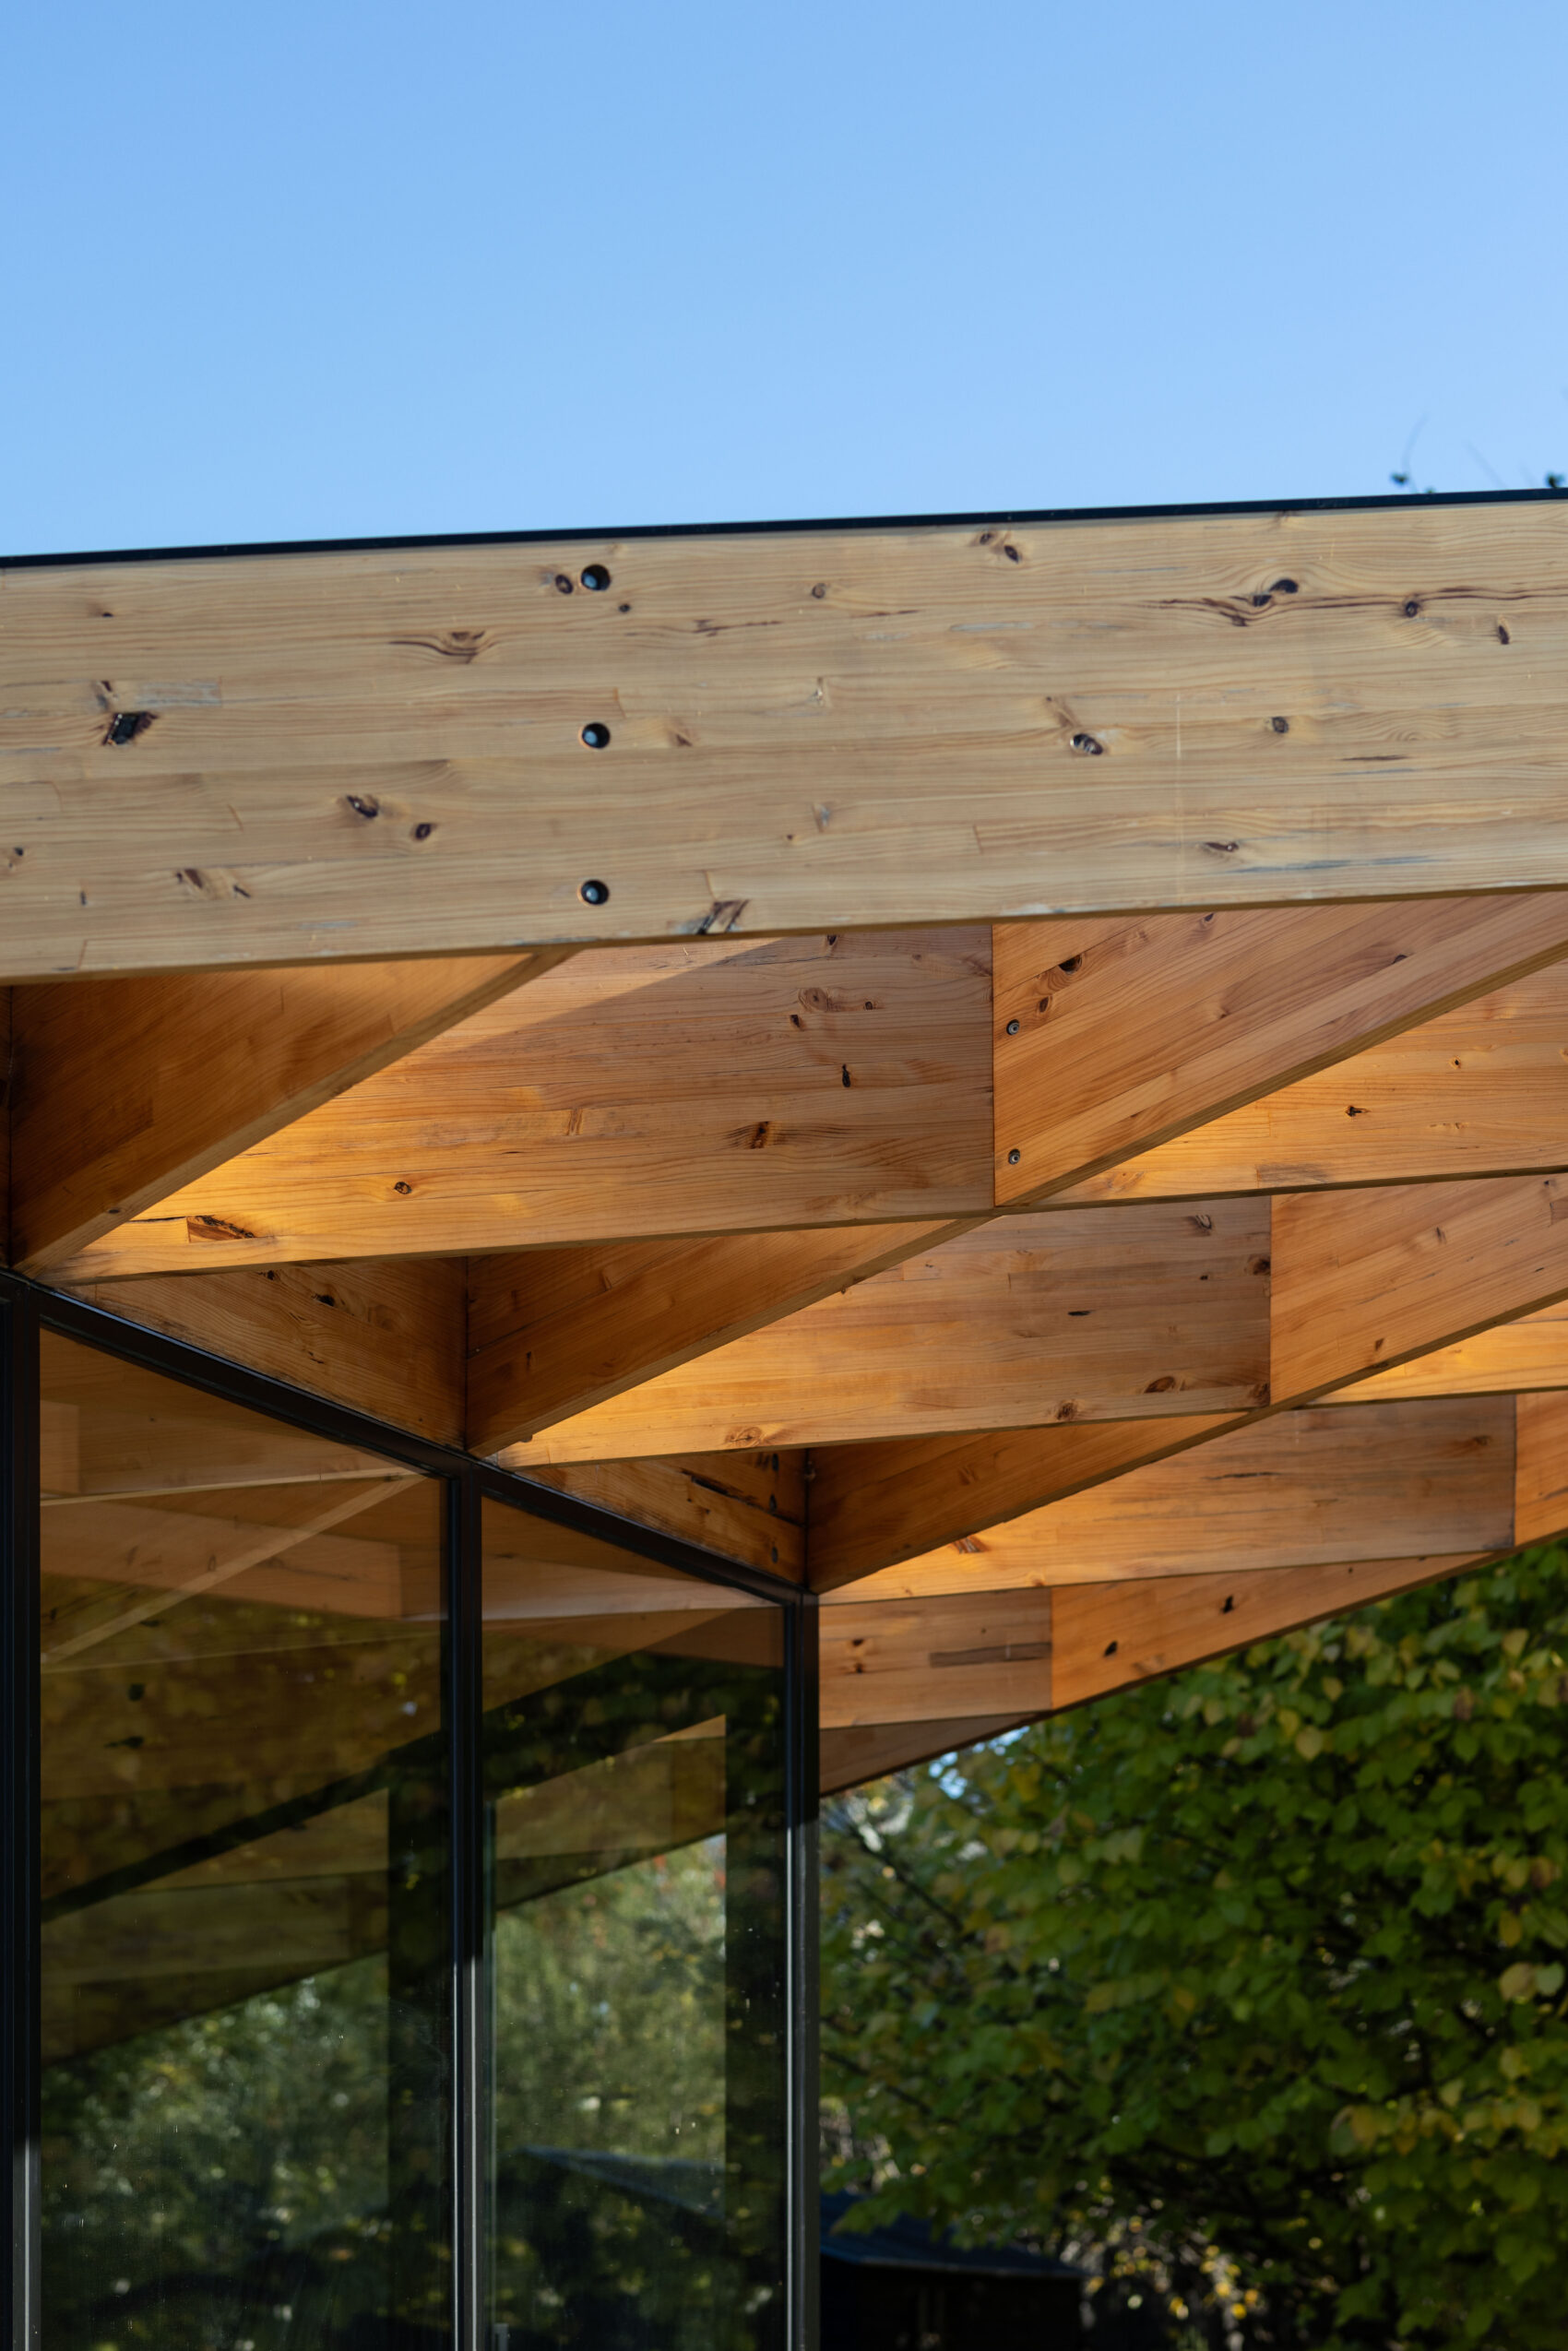
Photography: Adam Gibson
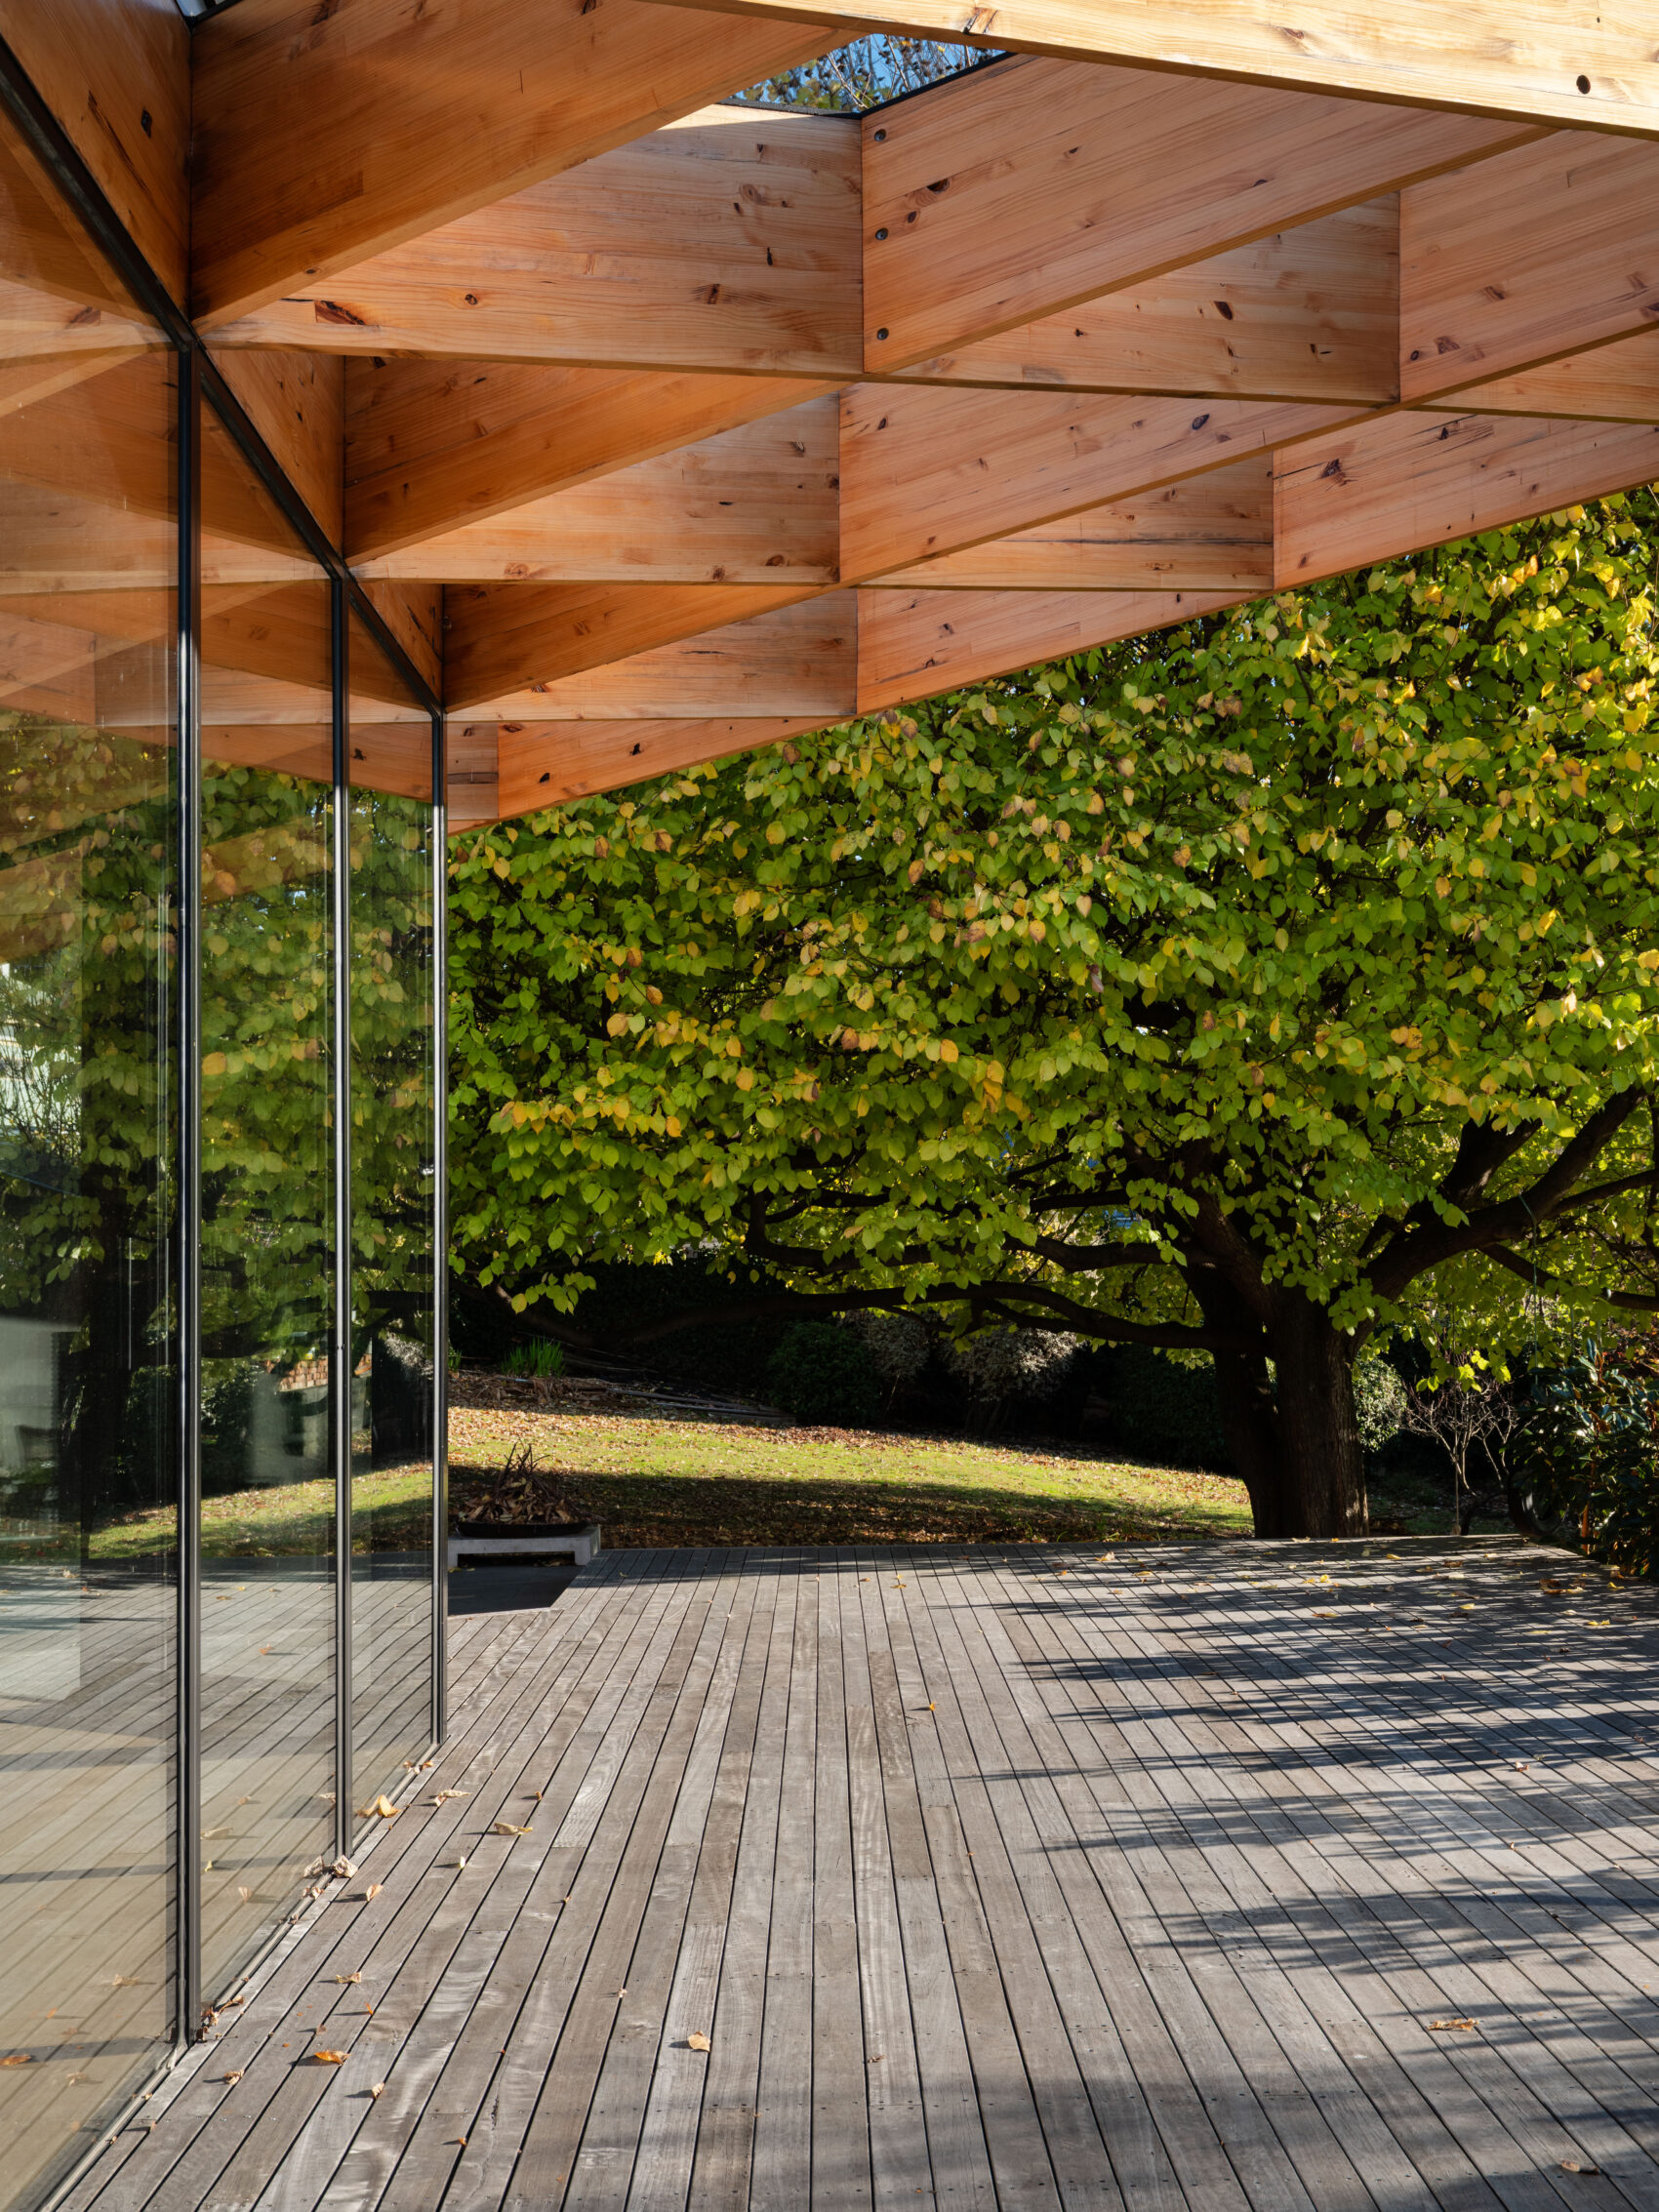
Photography: Adam Gibson
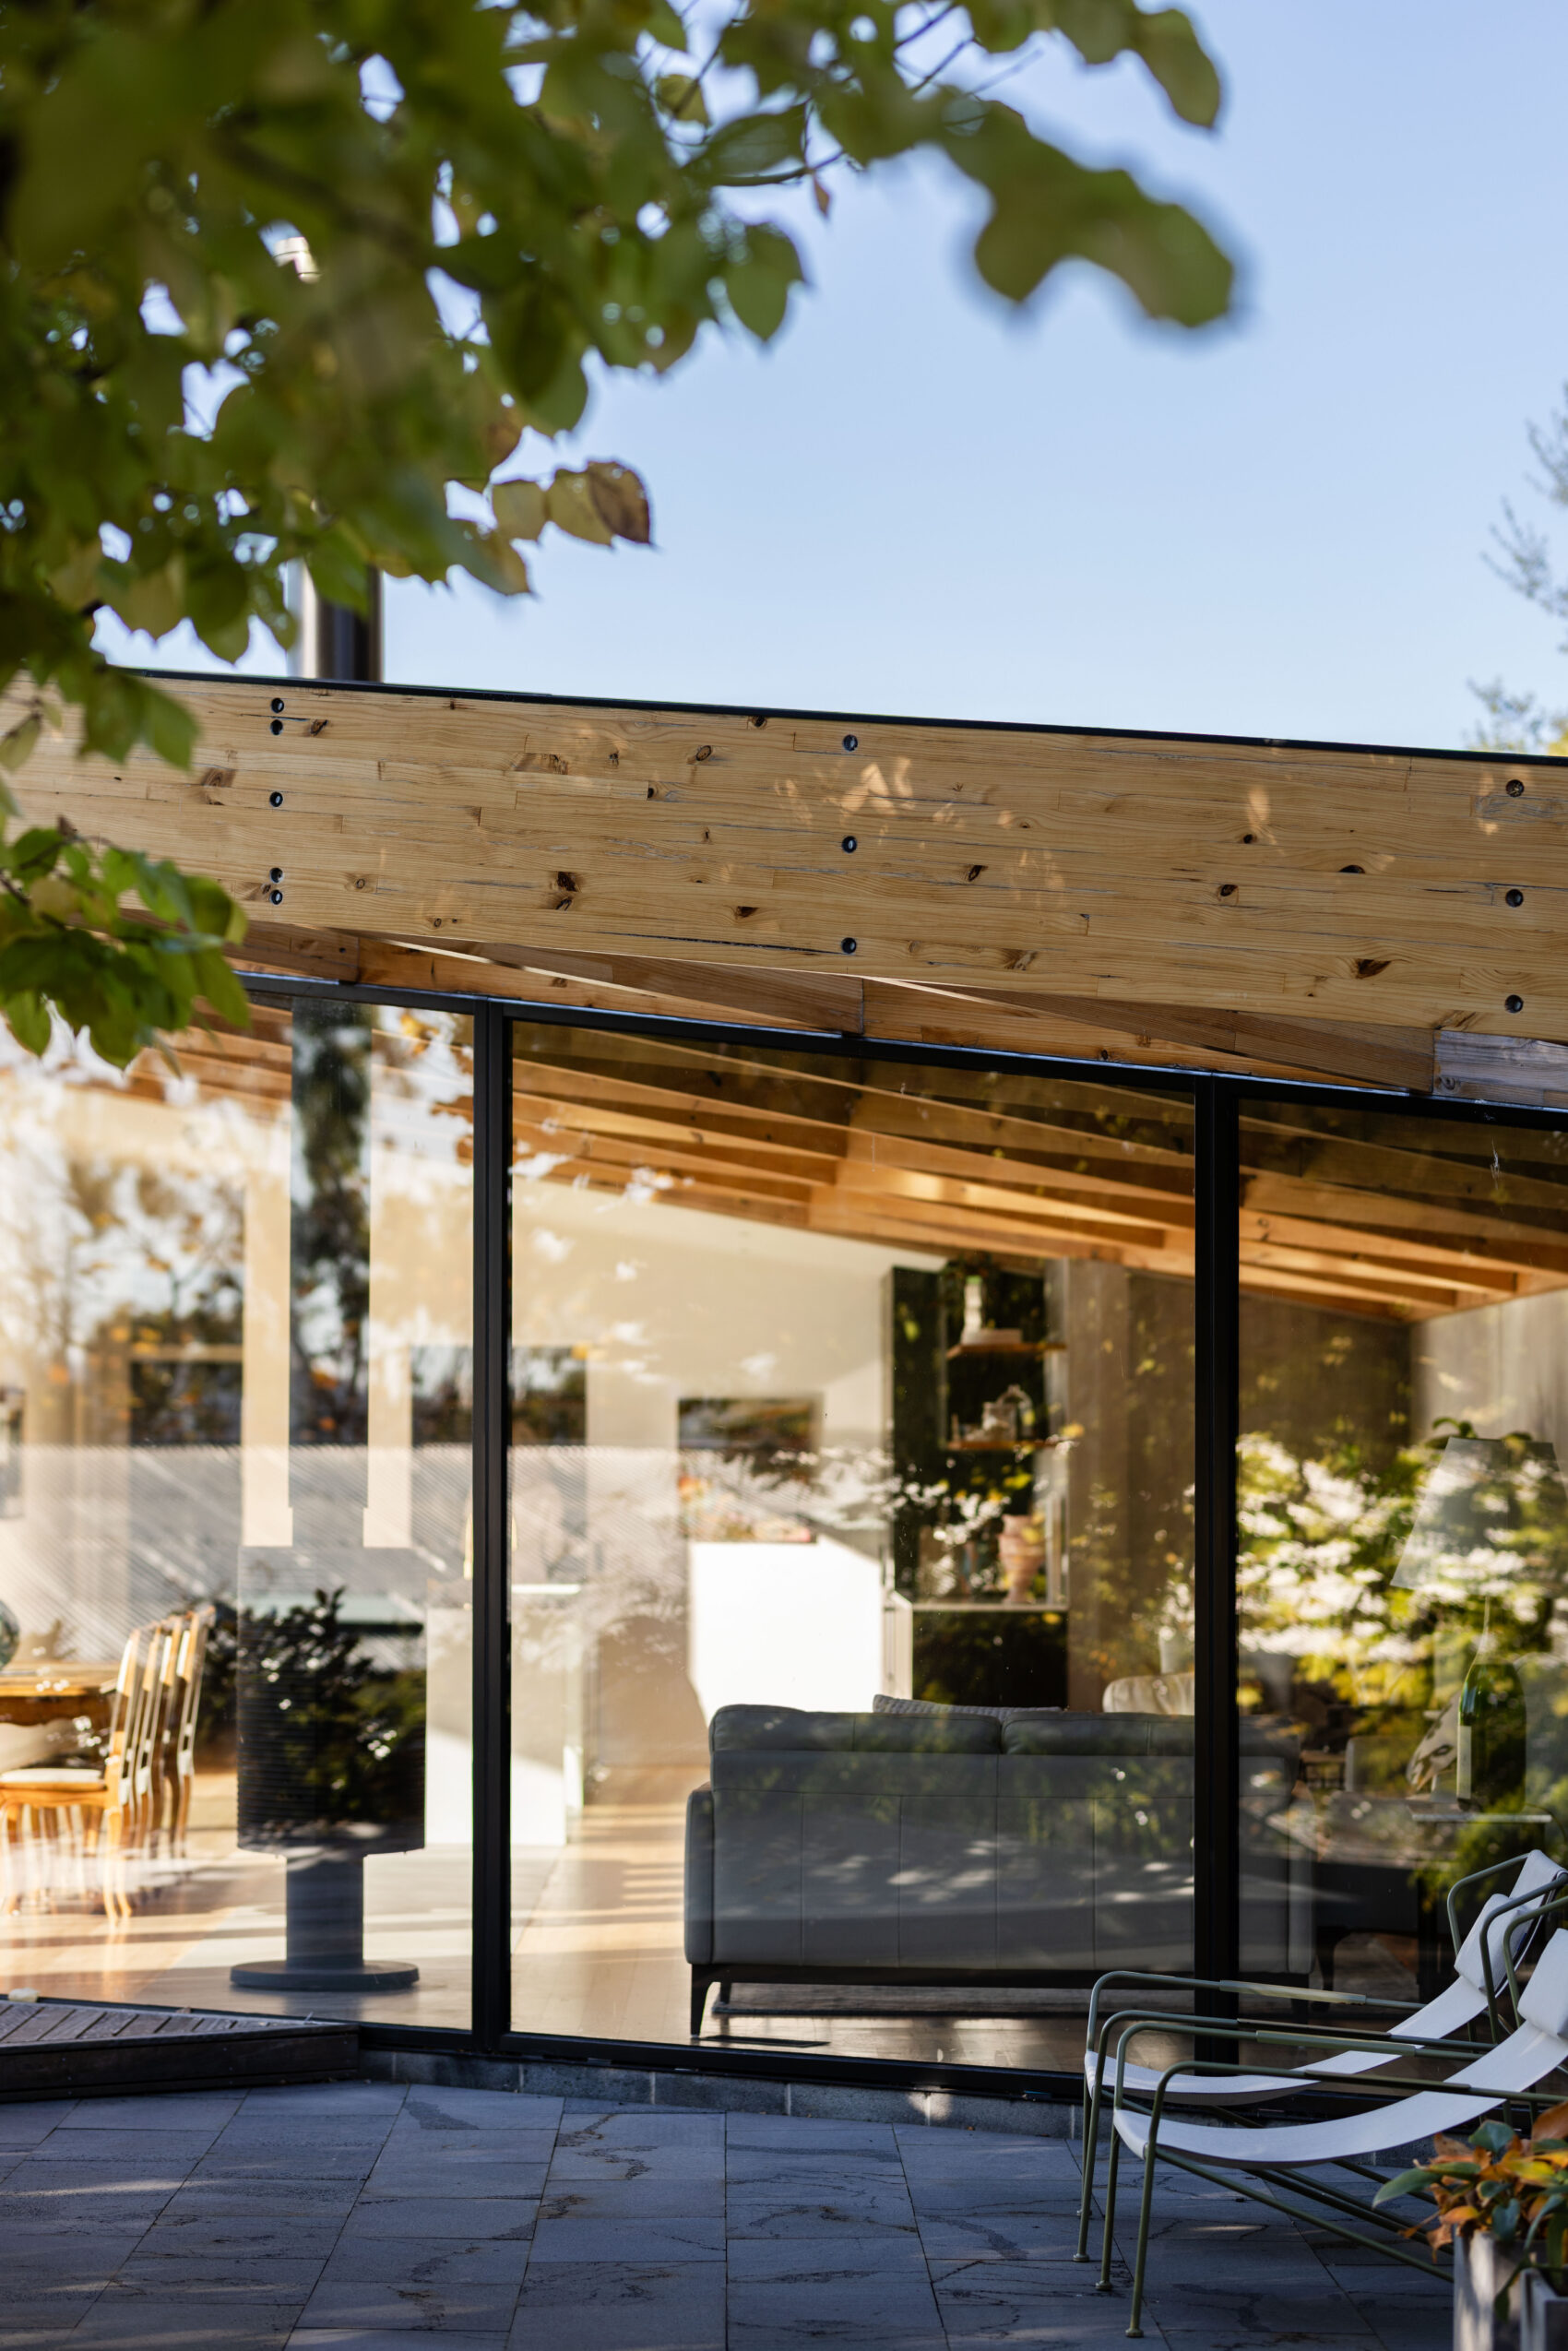
Photography: Adam Gibson
Architect: Dock4 Architects (2021)
Structure on Display
Step inside a Federation-era weatherboard home in West Hobart and discover how a carefully considered addition can transform the way an old house connects with contemporary family life.
At the heart of the renovation is a new open-plan living, kitchen and dining space, framed by an expressive laminated timber roof structure. Rather than hiding the structure away, the design puts it on display — creating a strong architectural feature that continues beyond the walls and reaches into the garden.
Large operable glazed doors and generous roof overhangs allow the house to open and close with the seasons, creating a fluid connection between inside and out. The addition also works closely with an established elm tree, weaving the architecture into its natural setting.
Come and have a look at how structure, light, landscape and thoughtful design can transform a much-loved old home, without losing its connection to the past.
Open: Sun 8 Nov, 10.00am – 1.00pm
Location
West Hobart
Building Type
Residential
Architectural Periods
Contemporary (2001-current)
Federation/Edwardian (1902-1918)
Feature
Architectural Design
Accessibility
See. Snap. Share. Win.
Share your pics of your favourite places and the stories that go with them on Instagram or Facebook, using the hashtags #oh_hobart and #oh_southernmidlands to enter this year’s photo competition. Stay tuned for a host of prizes.
![Open House Hobart and the Emerging Architects and Graduates Network (EmAGN) Tasmania @emagn_tas would like to thank everyone who kindly bid in this year's annual Sheltered [Ground] Silent Auction.
We watched the last-minute bidding war on some items (looking at your chair, @other_furniture_) with absolute glee; because, together, you helped raise over $8000 for the Hobart Women's Shelter @hobartwomensshelter. Legends. THANK YOU!!
If you missed out on an item, but you'd still like to support HWS, please head to the link in bio to make a donation. Your financial help plays a critical role in supporting service delivery and therapeutic programs, and fund strategic projects such as building long-term homes. Such programs provide opportunities for women and children to lead independent and fulfilling lives.
Finally, congratulations to those who outbid everyone else – enjoy your beautiful pieces, knowing there's a string of jealous individuals who missed out. Don't worry! We'll do it all again next year.
Image: Isabel and Elsie, prototype houses for Hobart Women's Shelter, by Christopher Clinton Architect @christopher__clinton with Core Collective Architects @core_collective | Photographer: Nina Hamilton @nina.hamilton.photo](https://openhousehobart.org/wp-content/plugins/instagram-feed/img/placeholder.png)